Rare opportunity to own a beautifully restored Circa 1832 Colonial blending historic charm with modern updates.Located in desirable South Chelmsford Village overlooking protected conservation land,this exceptional home features a sun-filled,versatile floor plan with beautifully preserved details, HW floors, and renovated baths.The first floor offers a spacious living/dining room, dedicated home office,and flexible bonus room ideal as a den, guest room, or additional living space.The updated kitchen features cherry cabinetry, granite counters, SS appliances, and abundant workspace. Upstairs are 2 en-suite bedrooms and a convenient laundry room.Heated 3-car garage plus an exceptional 3-story post-and-beam barn with heated finished space offering outstanding potential for a home office, studio, workshop, recreation, hobbies, storage,or possible in-law/ADU potential.Public water, public sewer, natural gas, irrigation well and OWNED solar.Walk to schools, Hart Pond, and Bruce Freeman Trail.
Sold for $900,000
$900,000
11 Maple Rd, Chelmsford, MA 01824
3beds
2,601sqft
Single Family Residence
Built in 1832
1.12 Acres Lot
$828,100 Zestimate®
$346/sqft
$4,455 Estimated rent
Home value
$828,100
$787,000 - $870,000
$4,455/mo
Zestimate® history
Owner options
List your home for rent
$4,455/mo
Rent Zestimate®
Find your next renter with Zillow Rental Manager. Plus, with online applications, you can quickly screen prospective tenants – for free.
$4,455/mo
Rent Zestimate®
Refinance and save
$5,947/mo
Est. payment
Refinancing to a lower rate could help reduce your monthly payments and save thousands over the life of the loan.
$5,947/mo
Est. payment
Explore your selling options
Work with a Zillow partner agent
Leverage their expertise and Zillow's premium Showcase listings to get your home seen by more buyers.
Get startedList with your own agent
Get your home in front of millions of buyers by listing it on Zillow.
Learn how to do itSell it yourself
Take full control of how buyers see your home on Zillow by listing For Sale by Owner (FSBO).
List your homeWhat's special
Beautifully preserved detailsUpdated kitchenDedicated home officeRenovated bathsSun-filled versatile floor planSs appliancesOverlooking protected conservation land
Zillow last checked:
Listing updated:
Listed by:
Jenepher Spencer 978-618-5262,
Coldwell Banker Realty - Westford 978-692-2121
Bought with:
Prestige Homes Realty Team
Prestige Homes Real Estate, LLC
Source: MLS PIN,MLS#: 73549821
Facts & features
Interior
Bedrooms & bathrooms
- Bedrooms: 3
- Bathrooms: 3
- Full bathrooms: 2
- 1/2 bathrooms: 1
Primary bedroom
- Features: Bathroom - Full, Walk-In Closet(s), Closet/Cabinets - Custom Built, Flooring - Wood
- Level: Second
- Area: 229.85
- Dimensions: 14.75 x 15.58
Bedroom 2
- Features: Bathroom - 3/4, Walk-In Closet(s), Closet/Cabinets - Custom Built, Flooring - Wood
- Level: Second
- Area: 186.56
- Dimensions: 11.25 x 16.58
Bedroom 3
- Features: Flooring - Hardwood, Wainscoting, Decorative Molding
- Level: First
- Area: 126.56
- Dimensions: 11.25 x 11.25
Primary bathroom
- Features: Yes
Bathroom 1
- Features: Bathroom - Half, Flooring - Stone/Ceramic Tile, Countertops - Stone/Granite/Solid, Soaking Tub
- Level: First
Bathroom 2
- Features: Bathroom - 3/4, Flooring - Stone/Ceramic Tile, Countertops - Stone/Granite/Solid
- Level: Second
Bathroom 3
- Features: Bathroom - Full, Bathroom - Tiled With Tub & Shower, Flooring - Stone/Ceramic Tile, Countertops - Stone/Granite/Solid, Soaking Tub
- Level: Second
Dining room
- Features: Flooring - Hardwood, Open Floorplan, Crown Molding, Decorative Molding
- Level: First
- Area: 203.67
- Dimensions: 17.58 x 11.58
Kitchen
- Features: Closet, Flooring - Hardwood, Pantry, Countertops - Stone/Granite/Solid, Breakfast Bar / Nook, Deck - Exterior, Exterior Access, Open Floorplan, Slider, Gas Stove, Peninsula, Crown Molding
- Level: First
- Area: 400.5
- Dimensions: 22.25 x 18
Living room
- Features: Flooring - Hardwood, Exterior Access, Open Floorplan, Crown Molding
- Level: First
- Area: 295.38
- Dimensions: 23.17 x 12.75
Office
- Features: Flooring - Hardwood, French Doors, Open Floor Plan
- Level: First
- Area: 147.69
- Dimensions: 11.58 x 12.75
Heating
- Central, Baseboard, Natural Gas
Cooling
- Heat Pump, Ductless
Appliances
- Included: Water Heater, Range, Dishwasher, Disposal, Microwave, Refrigerator, Washer, Dryer, Plumbed For Ice Maker
- Laundry: Flooring - Wood, Gas Dryer Hookup, Washer Hookup, Second Floor
Features
- Open Floorplan, Home Office, Bonus Room, Central Vacuum
- Flooring: Wood, Tile, Flooring - Hardwood, Flooring - Wall to Wall Carpet
- Doors: French Doors
- Windows: Insulated Windows
- Basement: Full,Interior Entry,Bulkhead
- Number of fireplaces: 1
- Fireplace features: Living Room
Interior area
- Total structure area: 2,601
- Total interior livable area: 2,601 sqft
- Finished area above ground: 2,601
- Finished area below ground: 0
Property
Parking
- Total spaces: 9
- Parking features: Attached, Garage Door Opener, Heated Garage, Storage, Workshop in Garage, Barn, Oversized, Paved Drive, Off Street, Paved
- Attached garage spaces: 3
- Uncovered spaces: 6
Features
- Patio & porch: Deck - Composite
- Exterior features: Deck - Composite, Barn/Stable, Professional Landscaping, Sprinkler System, Garden
- Has view: Yes
- View description: Scenic View(s)
- Waterfront features: Lake/Pond, 1/2 to 1 Mile To Beach, Beach Ownership(Public)
Lot
- Size: 1.12 Acres
- Features: Wooded, Cleared, Level
Details
- Additional structures: Barn/Stable
- Parcel number: M:0116 B:0393 L:12,3911225
- Zoning: RB
Construction
Type & style
- Home type: SingleFamily
- Architectural style: Colonial
- Property subtype: Single Family Residence
Materials
- Frame
- Foundation: Concrete Perimeter, Stone, Granite
- Roof: Shingle
Condition
- Year built: 1832
Utilities & green energy
- Electric: Circuit Breakers, 200+ Amp Service, Generator Connection
- Sewer: Public Sewer
- Water: Public
- Utilities for property: for Gas Range, for Gas Oven, for Gas Dryer, Washer Hookup, Icemaker Connection, Generator Connection
Green energy
- Energy efficient items: Thermostat
- Energy generation: Solar
Community & HOA
Community
- Features: Shopping, Tennis Court(s), Park, Walk/Jog Trails, Stable(s), Golf, Bike Path, Conservation Area, Highway Access, House of Worship, Public School
- Security: Security System
HOA
- Has HOA: No
Location
- Region: Chelmsford
Financial & listing details
- Price per square foot: $346/sqft
- Tax assessed value: $668,800
- Annual tax amount: $9,296
- Date on market: 9/8/2026
Price history
| Date | Event | Price |
|---|---|---|
| 8/27/2026 | Sold | $900,000+12.5%$346/sqft |
Source: MLS PIN #73549821 Report a problem | ||
| 8/5/2026 | Pending sale | $800,000$308/sqft |
Source: MLS PIN #73549821 Report a problem | ||
| 7/22/2026 | Contingent | $800,000$308/sqft |
Source: MLS PIN #73549821 Report a problem | ||
| 7/15/2026 | Listed for sale | $800,000+25.8%$308/sqft |
Source: MLS PIN #73549821 Report a problem | ||
| 7/24/2018 | Sold | $636,100+2.6%$245/sqft |
Source: Public Record Report a problem | ||
| 5/22/2018 | Pending sale | $620,000$238/sqft |
Source: Century 21 North East #72327895 Report a problem | ||
| 5/16/2018 | Listed for sale | $620,000+134%$238/sqft |
Source: Century 21 North East #72327895 Report a problem | ||
| 1/7/2013 | Listing removed | $3,000$1/sqft |
Source: Rentspeed.com Report a problem | ||
| 10/14/2012 | Listed for rent | $3,000$1/sqft |
Source: Rentspeed.com Report a problem | ||
| 6/21/2011 | Sold | $265,000$102/sqft |
Source: Public Record Report a problem | ||
Public tax history
| Year | Property taxes | Tax assessment |
|---|---|---|
| 2025 | $9,296 +0.1% | $668,800 -1.9% |
| 2024 | $9,286 +3.9% | $681,800 +9.6% |
| 2023 | $8,940 +4% | $622,100 +14.1% |
| 2022 | $8,599 +4.8% | $545,300 +4.6% |
| 2021 | $8,207 +1.1% | $521,400 +5.6% |
| 2020 | $8,121 +10.6% | $493,700 +9.9% |
| 2019 | $7,344 +8% | $449,200 +18.7% |
| 2018 | $6,798 +1.9% | $378,500 +1.7% |
| 2017 | $6,668 -13.7% | $372,100 -13.2% |
| 2016 | $7,728 -2.3% | $428,600 +1.3% |
| 2015 | $7,912 +1.2% | $423,100 +2.7% |
| 2014 | $7,822 +25.9% | $412,100 +19.1% |
| 2013 | $6,211 +2.6% | $346,000 0% |
| 2012 | $6,053 +4.3% | $346,100 -0.3% |
| 2011 | $5,804 +2.3% | $347,100 -7.3% |
| 2010 | $5,671 +4.1% | $374,300 -3.3% |
| 2009 | $5,446 -2.2% | $387,100 -6.2% |
| 2008 | $5,569 +4.2% | $412,500 -3.2% |
| 2007 | $5,342 | $426,300 |
Find assessor info on the county website
Neighborhood: Robin Hill
Nearby homes
- $497,700-- bd-- ba-- sqft11 Maple Rd, Chelmsford, MA 01824Off Market
- $298,5002 bd2 ba2.3k sqft321-323 Acton Rd, Chelmsford, MA 01824Off Market
- $605,2003 bd1 ba1.3k sqft313 Acton Rd, Chelmsford, MA 01824Off Market
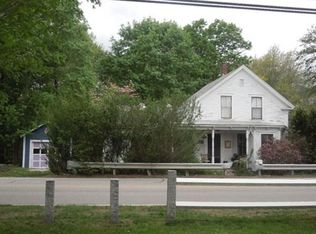
- $---- bd-- ba-- sqft327 Acton Rd, Chelmsford, MA 01824Off Market
- $1,033,100-- bd-- ba-- sqft333 Acton Rd, Chelmsford, MA 01824Off Market
- $597,4004 bd2 ba1.6k sqft320 Acton Rd, Chelmsford, MA 01824Off Market
- $1,000,0004 bd4 ba4.5k sqft19 Maple Rd, Chelmsford, MA 01824Sold
- $573,7003 bd2 ba1.4k sqft326 Acton Rd, Chelmsford, MA 01824Off Market
Nearby schools
GreatSchools rating
- 7/10Byam SchoolGrades: K-4Distance: 0.2 mi
- 7/10McCarthy Middle SchoolGrades: 5-8Distance: 3.3 mi
- 9/10Chelmsford High SchoolGrades: 9-12Distance: 3.5 mi
Get a cash offer in 3 minutes
Find out how much your home could sell for in as little as 3 minutes with a no-obligation cash offer.
Estimated market value
$828,100
Get a cash offer in 3 minutes
Find out how much your home could sell for in as little as 3 minutes with a no-obligation cash offer.
Estimated market value
$828,100
