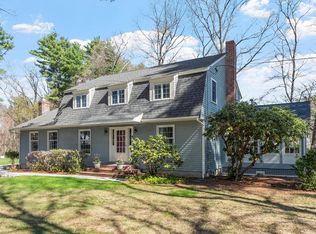
Beautifully maintained four-bedroom Colonial nestled on over an acre in a private setting, offering a peaceful retreat with plenty of space to enjoy the outdoors. A charming farmer's porch welcomes you into this inviting home. Inside, the open-concept main level includes a well-appointed kitchen overlooking the backyard and opening to the dining area with access to the front porch. The sun-filled family room offers soaring ceilings, skylights, and sliding glass doors leading to a beautiful enclosed porch and expansive deck—perfect for relaxing or entertaining while taking in the serene surroundings. A cozy living room with a fireplace and a convenient powder room complete the first floor. Upstairs, you'll find four bedrooms, an expanded full bathroom with second-floor laundry, beautiful hardwood floors throughout, and plenty of closet space. An oversized two-car garage provides ample room for parking and storage. Combining a functional layout, thoughtful features, and a peaceful setting, this home has so much to offer, including a new septic system installed in 2024!
Sold for $750,000
$750,000
11 Marlboro Rd, Georgetown, MA 01833
4beds
1,894sqft
Single Family Residence
Built in 1968
1.06 Acres Lot
$762,000 Zestimate®
$396/sqft
$4,144 Estimated rent
Home value
$762,000
$724,000 - $800,000
$4,144/mo
Zestimate® history
Owner options
List your home for rent
$4,144/mo
Rent Zestimate®
Find your next renter with Zillow Rental Manager. Plus, with online applications, you can quickly screen prospective tenants – for free.
$4,144/mo
Rent Zestimate®
Refinance and save
$5,004/mo
Est. payment
Refinancing to a lower rate could help reduce your monthly payments and save thousands over the life of the loan.
$5,004/mo
Est. payment
Explore your selling options
Work with a Zillow partner agent
Leverage their expertise and Zillow's premium Showcase listings to get your home seen by more buyers.
Get startedList with your own agent
Get your home in front of millions of buyers by listing it on Zillow.
Learn how to do itSell it yourself
Take full control of how buyers see your home on Zillow by listing For Sale by Owner (FSBO).
List your homeWhat's special
Second-floor laundrySun-filled family roomOpen-concept main levelPlenty of closet spaceSoaring ceilingsBeautiful hardwood floors throughout
Zillow last checked:
Listing updated:
Listed by:
Gina Thibeault 617-592-4173,
Keller Williams Realty Evolution 978-887-3995
Bought with:
Nicholas Martin
Buyers Choice Realty
Source: MLS PIN,MLS#: 73553398
Facts & features
Interior
Bedrooms & bathrooms
- Bedrooms: 4
- Bathrooms: 2
- Full bathrooms: 1
- 1/2 bathrooms: 1
Primary bedroom
- Features: Closet, Flooring - Hardwood
- Level: Second
- Area: 180
- Dimensions: 15 x 12
Bedroom 2
- Features: Closet, Flooring - Hardwood
- Level: Second
- Area: 132
- Dimensions: 12 x 11
Bedroom 3
- Features: Closet, Flooring - Hardwood
- Level: Second
- Area: 121
- Dimensions: 11 x 11
Bedroom 4
- Features: Flooring - Hardwood
- Level: Second
- Area: 99
- Dimensions: 9 x 11
Primary bathroom
- Features: No
Bathroom 1
- Features: Bathroom - Half, Flooring - Stone/Ceramic Tile
- Level: First
- Area: 40
- Dimensions: 5 x 8
Bathroom 2
- Features: Bathroom - Full, Flooring - Stone/Ceramic Tile
- Level: Second
- Area: 80
- Dimensions: 10 x 8
Dining room
- Features: Flooring - Hardwood, Exterior Access
- Level: First
- Area: 216
- Dimensions: 18 x 12
Family room
- Features: Exterior Access
- Level: First
- Area: 288
- Dimensions: 18 x 16
Kitchen
- Features: Flooring - Hardwood
- Level: First
- Area: 143
- Dimensions: 13 x 11
Living room
- Features: Flooring - Hardwood
- Level: First
- Area: 300
- Dimensions: 12 x 25
Heating
- Baseboard, Natural Gas
Cooling
- Central Air
Appliances
- Included: Gas Water Heater, Dishwasher, Microwave, Refrigerator, Washer, Dryer
- Laundry: Second Floor, Electric Dryer Hookup, Washer Hookup
Features
- Flooring: Wood, Tile, Hardwood
- Windows: Insulated Windows
- Basement: Full
- Number of fireplaces: 1
- Fireplace features: Living Room
Interior area
- Total structure area: 1,894
- Total interior livable area: 1,894 sqft
- Finished area above ground: 1,894
Property
Parking
- Total spaces: 5
- Parking features: Attached, Paved Drive, Paved
- Attached garage spaces: 2
- Uncovered spaces: 3
Features
- Patio & porch: Porch, Screened, Deck - Composite
- Exterior features: Porch, Porch - Screened, Deck - Composite, Rain Gutters
Lot
- Size: 1.06 Acres
Details
- Foundation area: 768
- Parcel number: M:0015 B:0000 L:0089,1889820
- Zoning: RB
Construction
Type & style
- Home type: SingleFamily
- Architectural style: Colonial
- Property subtype: Single Family Residence
Materials
- Frame
- Foundation: Concrete Perimeter
- Roof: Shingle
Condition
- Year built: 1968
Utilities & green energy
- Electric: 200+ Amp Service
- Sewer: Private Sewer
- Water: Public
- Utilities for property: for Electric Range, for Electric Dryer, Washer Hookup
Community & HOA
Community
- Features: Shopping, Tennis Court(s), Park, Walk/Jog Trails, Stable(s), Golf, Bike Path, Conservation Area, Highway Access, House of Worship, Public School
HOA
- Has HOA: No
Location
- Region: Georgetown
Financial & listing details
- Price per square foot: $396/sqft
- Tax assessed value: $686,600
- Annual tax amount: $9,448
- Date on market: 9/2/2026
Price history
| Date | Event | Price |
|---|---|---|
| 9/23/2026 | Sold | $750,000+3.4%$396/sqft |
Source: MLS PIN #73553398 Report a problem | ||
| 8/18/2026 | Pending sale | $725,000$383/sqft |
Source: MLS PIN #73553398 Report a problem | ||
| 8/12/2026 | Contingent | $725,000$383/sqft |
Source: MLS PIN #73553398 Report a problem | ||
| 8/3/2026 | Listed for sale | $725,000$383/sqft |
Source: MLS PIN #73553398 Report a problem | ||
| 7/29/2026 | Contingent | $725,000$383/sqft |
Source: MLS PIN #73553398 Report a problem | ||
| 7/22/2026 | Listed for sale | $725,000+119.7%$383/sqft |
Source: MLS PIN #73553398 Report a problem | ||
| 11/7/2011 | Sold | $330,000-8.1%$174/sqft |
Source: Public Record Report a problem | ||
| 9/15/2011 | Price change | $359,000-5.3%$190/sqft |
Source: Coldwell Banker Residential Brokerage - #71226997 Report a problem | ||
| 6/28/2011 | Price change | $379,000-5%$200/sqft |
Source: Coldwell Banker Residential Brokerage - #71226997 Report a problem | ||
| 5/5/2011 | Listed for sale | $399,000$211/sqft |
Source: Coldwell Banker Residential Brokerage - HQ #71226997 Report a problem | ||
Public tax history
| Year | Property taxes | Tax assessment |
|---|---|---|
| 2025 | $7,594 +8.4% | $686,600 +23% |
| 2024 | $7,007 +9.6% | $558,300 +13.3% |
| 2023 | $6,395 | $492,700 |
| 2022 | $6,395 +2.3% | $492,700 +25.2% |
| 2021 | $6,251 -0.2% | $393,400 |
| 2020 | $6,263 +1.8% | $393,400 +0.9% |
| 2019 | $6,151 -0.6% | $389,800 |
| 2018 | $6,190 +2.5% | $389,800 +4.7% |
| 2017 | $6,037 +3.2% | $372,400 +1.1% |
| 2016 | $5,848 +1.4% | $368,500 +2.4% |
| 2015 | $5,769 +14.1% | $359,900 |
| 2014 | $5,057 +3% | $359,900 -0.7% |
| 2013 | $4,909 -3% | $362,300 -6.3% |
| 2012 | $5,061 +7.6% | $386,600 -4.1% |
| 2011 | $4,704 +1.3% | $403,100 -8.2% |
| 2010 | $4,645 +5.4% | $439,000 -0.6% |
| 2009 | $4,409 +2.6% | $441,800 -4.4% |
| 2008 | $4,296 +3% | $461,900 +0.2% |
| 2007 | $4,172 +4.5% | $461,000 +6% |
| 2006 | $3,992 +4.4% | $434,900 +3.1% |
| 2005 | $3,825 +1.2% | $421,700 +8.8% |
| 2004 | $3,780 +0.2% | $387,700 +29.4% |
| 2003 | $3,774 +10.2% | $299,500 +5.8% |
| 2001 | $3,426 +6.7% | $283,100 +33.5% |
| 2000 | $3,211 +11.5% | $212,100 +9.7% |
| 1997 | $2,880 | $193,400 |
Find assessor info on the county website
Neighborhood: 01833
Nearby homes
- $832,3004 bd3 ba2.1k sqft13 Marlboro Rd, Georgetown, MA 01833Off Market
- $803,9004 bd3 ba1.8k sqft9 Marlboro Rd, Georgetown, MA 01833Off Market
- $842,3003 bd2 ba2.7k sqft15 Marlboro Rd, Georgetown, MA 01833Off Market
- $900,0004 bd2 ba2.2k sqft4 White Pine Dr, Georgetown, MA 01833Sold
- $752,5004 bd1 ba2k sqft12 Marlboro Rd, Georgetown, MA 01833Off Market
- $912,8005 bd2 ba2.3k sqft7 Marlboro Rd, Georgetown, MA 01833Off Market
- $688,0004 bd1 ba1.5k sqft14 Marlboro Rd, Georgetown, MA 01833Off Market
- $806,6003 bd2 ba1.7k sqft1 Rocky Ridge Rd, Georgetown, MA 01833Off Market
Nearby schools
GreatSchools rating
- 5/10Penn Brook Elementary SchoolGrades: K-6Distance: 1.1 mi
- 4/10Georgetown Middle SchoolGrades: 7-8Distance: 1 mi
- 6/10Georgetown Middle/High SchoolGrades: 9-12Distance: 1 mi
Schools provided by the listing agent
- Elementary: Penn Brook
- Middle: Gmhs
- High: Gmhs
Source: MLS PIN. This data may not be complete. We recommend contacting the local school district to confirm school assignments for this home.
Get a cash offer in 3 minutes
Find out how much your home could sell for in as little as 3 minutes with a no-obligation cash offer.
Estimated market value
$762,000
Get a cash offer in 3 minutes
Find out how much your home could sell for in as little as 3 minutes with a no-obligation cash offer.
Estimated market value
$762,000
- Massachusetts
- Essex County
- Georgetown
- 01833
- 11 Marlboro Rd
