Move-In Ready with Major Updates! Charming 3BR, 2.5BA home moments from Dudley Beach, walking trails & Mason Rd. Elementary. First-floor primary bedroom with en-suite bath offers single-level living ease. New gas furnace (2023), tankless water heater (2021), and a newer roof — big-ticket updates already done! Bathrooms feature heated exhaust fans for added comfort. Fully renovated kitchen boasts white soft-close cabinetry, granite counters & stainless appliances. Upper-level bedrooms each feature mini-split heat/AC for personalized comfort. Vinyl windows throughout plus an oversized living room picture window keep the home light-filled and efficient. Basement offers laundry, storage, and a convenient half bath. Step outside to the back deck, ideal for morning coffee or evening get-togethers, overlooking a private backyard complete with a fire pit and children's play area, both included! A fantastic opportunity — schedule your showing today!
For sale
$440,000
11 Mason Rd, Dudley, MA 01571
3beds
1,518sqft
Single Family Residence
Built in 1942
0.58 Acres Lot
$439,200 Zestimate®
$290/sqft
$-- HOA
What's special
- 1 day |
- 40 |
- 1 |
Zillow last checked:
Listing updated:
Listed by:
The Rez Group 413-222-2625,
Gallagher Real Estate 877-533-3539,
Angela Goncalves 413-552-8309
Source: MLS PIN,MLS#: 73553202
Facts & features
Interior
Bedrooms & bathrooms
- Bedrooms: 3
- Bathrooms: 3
- Full bathrooms: 2
- 1/2 bathrooms: 1
Primary bathroom
- Features: Yes
Heating
- Baseboard, Natural Gas
Cooling
- None
Features
- Basement: Walk-Out Access
- Has fireplace: No
Interior area
- Total structure area: 1,518
- Total interior livable area: 1,518 sqft
- Finished area above ground: 1,518
- Finished area below ground: 780
Property
Parking
- Total spaces: 2
- Parking features: Paved Drive
- Uncovered spaces: 2
Features
- Patio & porch: Deck
- Exterior features: Deck, Storage, Other
- Waterfront features: Lake/Pond
Lot
- Size: 0.58 Acres
Details
- Parcel number: M:0119 B:0000 L:0180000,3838341
- Zoning: R15
Construction
Type & style
- Home type: SingleFamily
- Architectural style: Cape
- Property subtype: Single Family Residence
Materials
- Foundation: Stone
Condition
- Year built: 1942
Utilities & green energy
- Sewer: Public Sewer
- Water: Public
Community & HOA
HOA
- Has HOA: No
Location
- Region: Dudley
Financial & listing details
- Price per square foot: $290/sqft
- Tax assessed value: $417,800
- Annual tax amount: $4,203
- Date on market: 7/21/2026
- Exclusions: Fridge/Freezer In Basement
Estimated market value
$439,200
$417,000 - $461,000
$3,059/mo
Price history
| Date | Event | Price |
|---|---|---|
| 7/22/2026 | Listed for sale | $440,000+31.3%$290/sqft |
Source: MLS PIN #73553202 Report a problem | ||
| 4/26/2021 | Sold | $335,000+1.5%$221/sqft |
Source: Public Record Report a problem | ||
| 3/2/2021 | Pending sale | $329,900$217/sqft |
Source: MLS PIN #72785850 Report a problem | ||
| 2/22/2021 | Contingent | $329,900$217/sqft |
Source: MLS PIN #72785850 Report a problem | ||
| 2/15/2021 | Listed for sale | $329,900+24.5%$217/sqft |
Source: MLS PIN #72785850 Report a problem | ||
| 4/26/2019 | Sold | $265,000-1.8%$175/sqft |
Source: Public Record Report a problem | ||
| 3/17/2019 | Price change | $269,900-1.9%$178/sqft |
Source: Hippert Real Estate #72459322 Report a problem | ||
| 3/8/2019 | Price change | $275,000-1.8%$181/sqft |
Source: Hippert Real Estate #72459322 Report a problem | ||
| 3/1/2019 | Listed for sale | $279,900+133.3%$184/sqft |
Source: Hippert Real Estate #72459322 Report a problem | ||
| 11/2/2018 | Sold | $120,000-7.6%$79/sqft |
Source: Public Record Report a problem | ||
| 10/17/2018 | Pending sale | $129,900$86/sqft |
Source: KW Pinnacle Central #72410326 Report a problem | ||
| 10/14/2018 | Listed for sale | $129,900$86/sqft |
Source: Keller Williams Realty Greater Worcester #72410326 Report a problem | ||
Public tax history
| Year | Property taxes | Tax assessment |
|---|---|---|
| 2025 | $4,105 +11.8% | $388,400 +10.8% |
| 2024 | $3,672 +12.5% | $350,400 +9.1% |
| 2023 | $3,264 +0.2% | $321,300 +15.4% |
| 2022 | $3,258 +5% | $278,500 +10.4% |
| 2021 | $3,103 +0.3% | $252,300 +6.5% |
| 2020 | $3,093 +16.5% | $236,800 +20.4% |
| 2019 | $2,654 +19.3% | $196,600 +3.7% |
| 2018 | $2,224 +2.1% | $189,600 +3.9% |
| 2017 | $2,179 +0.7% | $182,500 +2.8% |
| 2016 | $2,163 +8.5% | $177,600 +9.2% |
| 2015 | $1,993 +6.2% | $162,600 +1.2% |
| 2014 | $1,876 +2.8% | $160,600 +1.7% |
| 2013 | $1,825 +2.5% | $157,900 -3.3% |
| 2012 | $1,780 -1.9% | $163,300 -4.9% |
| 2011 | $1,814 +2.8% | $171,800 -6.8% |
| 2010 | $1,765 +5.4% | $184,400 -9.6% |
| 2009 | $1,674 -0.2% | $203,900 -7.5% |
| 2008 | $1,678 +3.2% | $220,500 +4.6% |
| 2007 | $1,626 -2.2% | $210,900 +0.5% |
| 2006 | $1,662 | $209,800 +5.9% |
| 2005 | $1,662 +19.8% | $198,100 +51.1% |
| 2004 | $1,387 +6.8% | $131,100 +6.6% |
| 2003 | $1,299 +4.7% | $123,000 +3% |
| 2002 | $1,241 | $119,400 |
Find assessor info on the county website
Monthly payment
Est. payment
Payment breakdown
Explore the cost of this home by adjusting the details. Changes won't be saved.Climate risks
Neighborhood: 01571
Nearby schools
GreatSchools rating
- NAMason Road SchoolGrades: PK-1Distance: 0.1 mi
- 5/10Dudley Middle SchoolGrades: 5-8Distance: 0.8 mi
- 5/10Shepherd Hill Regional High SchoolGrades: 9-12Distance: 0.8 mi
- $416,1003 bd2 ba1.6k sqft13 Mason Rd, Dudley, MA 01571Off Market
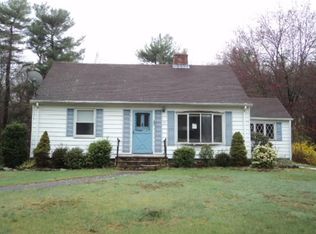
- $384,4003 bd1 ba1.4k sqft9 Mason Rd, Dudley, MA 01571Off Market
- $552,4003 bd6 ba1.2k sqft7 Mason Rd, Dudley, MA 01571Off Market
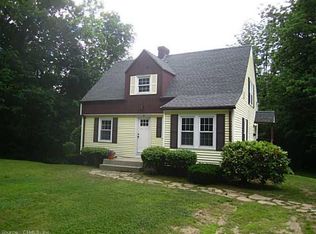
- $490,9004 bd3 ba1.8k sqft15 Mason Rd, Dudley, MA 01571Off Market
- $444,5003 bd1 ba1.2k sqft7 Mason Rd, Dudley, MA 01571Off Market
- $468,8003 bd2 ba1.9k sqft17 Mason Rd, Webster, MA 01571Off Market
- $89,700-- bd-- ba-- sqft5 Mason Rd, Dudley, MA 01571Off Market
- $464,3004 bd2 ba2k sqft19 Mason Rd, Dudley, MA 01571Off Market
A local agent can set up tours, give advice and negotiate with sellers.
Similar homes
- $479,9005 bd2 ba2k sqft51 New Boston Rd, Dudley, MA 01571For Sale
 MLS ID #73552056, Jared Meehan, RE/MAX Bell Park Realty. MLS PIN
 - $375,0003 bd1 ba1.1k sqft152 Southbridge Rd, Dudley, MA 01571For Sale
 MLS ID #73552931, Joshua Somers, P & H Property Consulting, Inc.. MLS PIN
 - $420,0004 bd1 ba1.4k sqft72 W Main St, Dudley, MA 01571For Sale
 MLS ID #73527719, Sandra Grzyb, The Neighborhood Realty Group. MLS PIN
 - $460,0002 bd3 ba1.5k sqft284 N Woodstock Rd, Southbridge, MA 01550For Sale
 MLS ID #73552548, Leo Nikolouzos, Cameron Prestige, LLC. MLS PIN
 - $399,9003 bd2 ba1.7k sqft3 Henry Marsh Rd #B, Oxford, MA 01540For SaleMLS ID #73526454, David Glasberg, Century 21 North East. MLS PIN
- $449,0003 bd1 ba1.1k sqft73 E Baylies Rd, Charlton, MA 01507For SaleMLS ID #73552845, Jim Black Group, Real Broker MA, LLC. MLS PIN
- $429,9003 bd2 ba1.5k sqft44 Richmond Road, Putnam, CT 06260For Sale
 MLS ID #24192888, David White, OwnerEntry.com. Smart MLS
 - $399,9003 bd1 ba960 sqft2 Bounty Rd, Oxford, MA 01540For SaleMLS ID #73552535, The Riel Estate Team, Keller Williams Pinnacle Central. MLS PIN
- $359,9003 bd2 ba1.9k sqft89 Center Rd, Dudley, MA 01571For SaleMLS ID #73508349, Tina Martinelli, Byrnes Real Estate Group LLC. MLS PIN
- $389,9003 bd2 ba1.4k sqft155 Southbridge Rd, Oxford, MA 01540For SaleMLS ID #73552855, Wing Chan, Century 21 XSELL REALTY. MLS PIN
- $419,9002 bd2 ba2k sqft43 Servant Way, Southbridge, MA 01550For SaleMLS ID #73552328, Troy Jacques, William Raveis Inspire. MLS PIN
- $614,9003 bd3 ba2.2k sqft19 Progress Ave, Dudley, MA 01571For SaleMLS ID #73503523, Renee VanderZicht, S.C.E. Real Estate. MLS PIN
- $449,0005 bd3 ba1.7k sqft13 Goddard St, Webster, MA 01570For SaleMLS ID #73525691, Kris Lippi, Get Listed Realty, LLC. MLS PIN
- $455,0003 bd2 ba1.7k sqft198 Lower Gore Rd, Webster, MA 01570For SaleMLS ID #73538677, Ricardo Sanchez, Property Investors & Advisors, LLC. MLS PIN
- $424,9003 bd2 ba1.8k sqft82 Hartwell St, Southbridge, MA 01550For SaleMLS ID #73551719, Miranda Bousquet, Bousquet Real Estate. MLS PIN
- $444,9003 bd3 ba2k sqft28 Sullivan Blvd #A, Oxford, MA 01540For SaleMLS ID #73528261, The Liberty Group, Real Broker MA, LLC. MLS PIN
- $472,5005 bd2 ba1.7k sqft39 Stafford St, Charlton, MA 01507For SaleMLS ID #73548041, Kim and Jay Team, RE/MAX Prof Associates. MLS PIN
- $359,9003 bd1 ba1.1k sqft72 NW Schoolhouse Rd, Dudley, MA 01571For SaleMLS ID #73479573, Kempf-Vanderburgh Realty Consultants, Kempf-Vanderburgh Realty Consultants, Inc.. MLS PIN
- $349,9003 bd2 ba992 sqft8 Mount Pleasant St, Webster, MA 01570For SaleMLS ID #73547780, Isaac Dube, eXp Realty LLC. MLS PIN
- $395,0003 bd1 ba1.1k sqft145 Main St, Oxford, MA 01540For SaleMLS ID #73551023, Tony Eisenhauer, Lamacchia Realty, Inc.. MLS PIN
