Beautiful Brick Bungalow W/Massive Lot Almost 1/2 Acre*4 Good Size Bedrooms*Newer Kitchen & Floors. 2 Bedrooms With Finished Basement With separate entrance & Laundry .Excellent Opportunity for investors or developers looking to secure a strategic location in one of Brampton's key growth corridors! Stunning And Rare, Deep, Fenced 55X391 Lot Backing On To Fletcher's Creek Ravine. This ample size lot offers excellent exposure and future commercial development potential which can be verified through the city plan. Close To Shopping, Transit & All Amenities. Tenants Are Willing To Stay Or Vacant Possession Is Possible. Build Your Dream Home!
For sale
C$989,786
11 McLaughlin Rd N, Brampton, ON L6X 1Y4
6beds
4baths
Single Family Residence
Built in ----
0.47 Acres Lot
$-- Zestimate®
C$--/sqft
C$-- HOA
What's special
Beautiful brick bungalowNewer kitchen and floors
- 50 days
- 3
- 0
Zillow last checked:
Listing updated:
Listed by:
RE/MAX GOLD REALTY INC.
Source: TRREB,MLS®#: W13705058 Originating MLS®#: Toronto Regional Real Estate Board
Originating MLS®#: Toronto Regional Real Estate BoardFacts & features
Interior
Bedrooms & bathrooms
- Bedrooms: 6
- Bathrooms: 4
Primary bedroom
- Description: Primary Bedroom
- Level: Main
- Area: 11.21 Square Meters
- Area source: Other
- Dimensions: 3.80 x 2.95
Bedroom
- Description: Bedroom
- Level: Lower
- Area: 0 Square Meters
- Area source: Other
Bedroom 2
- Description: Bedroom 2
- Level: Main
- Area: 10.11 Square Meters
- Area source: Other
- Dimensions: 3.26 x 3.10
Bedroom 3
- Description: Bedroom 3
- Level: Main
- Area: 9.33 Square Meters
- Area source: Other
- Dimensions: 3.84 x 2.43
Bedroom 5
- Description: Recreation
- Level: Lower
- Area: 0 Square Meters
- Area source: Other
- Dimensions: 3.27 x 2.8
Bathroom
- Level: Lower
- Dimensions: 2.8 x 2.48
Dining room
- Description: Dining Room
- Level: Main
- Area: 7.58 Square Meters
- Area source: Other
- Dimensions: 3.07 x 2.47
Kitchen
- Description: Kitchen
- Level: Main
- Area: 8.49 Square Meters
- Area source: Other
- Dimensions: 3.10 x 2.74
Living room
- Description: Living Room
- Level: Main
- Area: 7.58 Square Meters
- Area source: Other
- Dimensions: 3.07 x 2.47
Heating
- Forced Air, Gas
Cooling
- Central Air
Features
- Flooring: Carpet Free
- Basement: Finished,Separate Entrance
- Has fireplace: No
Interior area
- Living area range: 700-1100 null
Property
Parking
- Total spaces: 6
- Parking features: Private
- Has attached garage: Yes
Features
- Pool features: None
Lot
- Size: 0.47 Acres
- Features: Irregular Lot, Ravine, River/Stream
Details
- Additional structures: Garden Shed
- Parcel number: 141070065
Construction
Type & style
- Home type: SingleFamily
- Architectural style: Bungalow
- Property subtype: Single Family Residence
Materials
- Brick
- Foundation: Poured Concrete
- Roof: Asphalt Shingle
Utilities & green energy
- Sewer: Sewer
Community & HOA
Location
- Region: Brampton
Financial & listing details
- Annual tax amount: C$5,978
- Date on market: 8/24/2026
Price history
Price history is unavailable.
Public tax history
Tax history is unavailable.
Climate risks
Neighborhood: Brampton West
Nearby schools
GreatSchools rating
No schools nearby
We couldn't find any schools near this home.
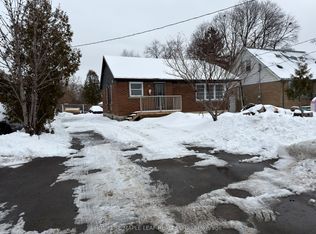
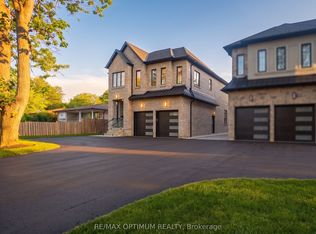
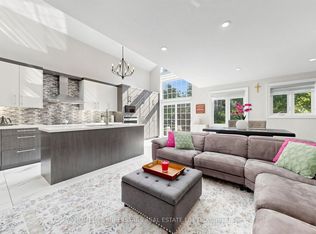
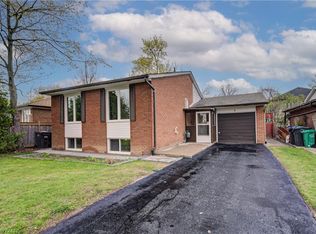
Similar homes
- C$999,0005 bd3 ba-- sqft3024 Countryside Dr, Brampton, ON L6P 0V3For Sale
 MLS ID #W13758936, RE/MAX REAL ESTATE CENTRE INC.. TRREB
 - C$785,0004 bd2 ba-- sqft26 Jessie St, Brampton, ON L6Y 1L6For Sale
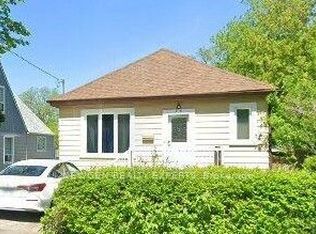 MLS ID #W13830130, NEWGEN REALTY EXPERTS. TRREB
 - C$859,9005 bd2 ba-- sqft14 Pennywood Rd, Brampton, ON L6V 2J7For Sale
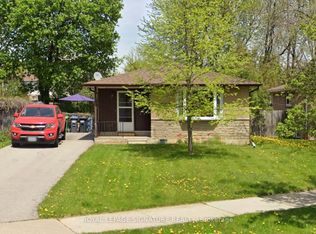 MLS ID #W13791284, ROYAL LEPAGE SIGNATURE REALTY. TRREB
 - C$799,9004 bd2 ba2.5k sqft16 Wellington St E, Brampton, ON L6W 1Y2For Sale
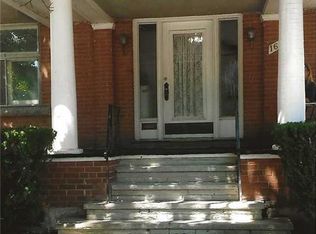 MLS ID #40846177, Leslie Brafield, Salesperson, Re/Max Realty Specialists Inc.. ITSO
