Welcome to this beautifully updated 4-bedroom, 3-full-bath split-level home with a 2-car garage, open, airy living spaces, and an incredible backyard retreat. The custom-designed kitchen features maple cabinetry, select glass-front accents, granite countertops, tiled backsplash, under-cabinet lighting, recessed lighting, a wine fridge, hardwood flooring, and a spacious island with drawer storage and breakfast bar seating. Custom crown molding with braided detail adds a special finishing touch to the kitchen, while the kitchen and dining area overlook the living room below, creating an open-concept feel with great flow for everyday living and entertaining. The living room is enhanced by a vaulted ceiling, adding to the bright and spacious feel of the home. Sliders from the dining room lead to a large Trex deck overlooking a private backyard made for staycations, summer gatherings, and everyday enjoyment. The outdoor space offers a heated 20 x 40 inground pool, two sheds, plenty of grassy area for play or relaxation, and a premium lot setting with extra room to spread out. The lower-level family room features new laminate flooring and sliders to a covered lower Trex deck, perfect for relaxing outdoors in almost any weather. The primary bedroom features a vaulted ceiling, walk-in closet, and an en-suite bath with a Jacuzzi tub, creating a comfortable private retreat. Three additional nice-sized bedrooms provide space for guests, a home office, or flexible everyday living. This home combines inviting indoor spaces, flexible levels of living, and a backyard designed for memorable entertaining.
Pending
Price cut: $58.1K (8/21)
$679,000
11 Metedeconk Road, Howell, NJ 07731
4beds
2,068sqft
Single Family Residence
Built in 1986
0.28 Acres Lot
$658,800 Zestimate®
$328/sqft
$-- HOA
What's special
- 114 days
- 158
- 0
Zillow last checked:
Listing updated:
Listed by:
Julie Ann King 732-598-2222,
RE/MAX Central
Source: MoreMLS,MLS#: 22619137
Facts & features
Interior
Bedrooms & bathrooms
- Bedrooms: 4
- Bathrooms: 3
- Full bathrooms: 3
Heating
- Forced Air
Cooling
- Central Air
Features
- Recessed Lighting
- Flooring: Ceramic Tile, Laminate, Wood
- Basement: None
- Attic: Pull Down Stairs
- Number of fireplaces: 1
Interior area
- Total structure area: 2,068
- Total interior livable area: 2,068 sqft
Video & virtual tour
Property
Parking
- Total spaces: 2
- Parking features: Driveway
- Attached garage spaces: 2
- Has uncovered spaces: Yes
Features
- Levels: Split Level
- Stories: 3
- Exterior features: Swimming
- Has private pool: Yes
- Pool features: Heated, In Ground, Pool Equipment
Lot
- Size: 0.28 Acres
- Dimensions: 93 x 133
- Topography: Level
Details
- Parcel number: 21000780300009
- Zoning description: Residential
Construction
Type & style
- Home type: SingleFamily
- Property subtype: Single Family Residence
Condition
- New construction: No
- Year built: 1986
Utilities & green energy
- Sewer: Public Sewer
Community & HOA
Community
- Subdivision: Heritage Point
HOA
- Has HOA: No
Location
- Region: Howell
Financial & listing details
- Price per square foot: $328/sqft
- Tax assessed value: $806,200
- Annual tax amount: $13,875
- Date on market: 6/28/2026
- Inclusions: Washer, Track Lighting, Window Treatments, Blinds/Shades, Ceiling Fan(s), Dishwasher, Dryer, Light Fixtures, Microwave, Stove, Refrigerator, Garage Door Opener, Gas Cooking
- Exclusions: personal items
Estimated market value
$658,800
$626,000 - $692,000
$3,974/mo
Price history
| Date | Event | Price |
|---|---|---|
| 9/11/2026 | Pending sale | $679,000$328/sqft |
Source:  MoreMLS #22619137 Report a problem MoreMLS #22619137 Report a problem | ||
| 8/21/2026 | Price change | $679,000-7.9%$328/sqft |
Source: MoreMLS #22619137 Report a problem | ||
| 6/28/2026 | Listed for sale | $737,100$356/sqft |
Source: MoreMLS #22619137 Report a problem | ||
Public tax history
| Year | Property taxes | Tax assessment |
|---|---|---|
| 2025 | $13,794 +7% | $806,200 +7% |
| 2024 | $12,889 -2.4% | $753,300 +6.2% |
| 2023 | $13,200 +12.5% | $709,300 +26.6% |
| 2022 | $11,738 +0.7% | $560,300 +10.4% |
| 2021 | $11,652 +1% | $507,500 -0.2% |
| 2020 | $11,541 +2.9% | $508,600 +4.3% |
| 2019 | $11,221 | $487,800 +3.3% |
| 2018 | $11,221 +4.5% | $472,200 +4.7% |
| 2017 | $10,737 +0.4% | $450,800 +2.1% |
| 2016 | $10,695 +10.7% | $441,500 +1.4% |
| 2015 | $9,665 -0.7% | $435,300 +19.3% |
| 2014 | $9,738 +0.2% | $365,000 |
| 2013 | $9,724 +5% | $365,000 |
| 2012 | $9,263 +1.5% | $365,000 -16% |
| 2011 | $9,124 +3.9% | $434,700 |
| 2010 | $8,785 +2% | $434,700 |
| 2009 | $8,613 | $434,700 -0.1% |
| 2008 | -- | $435,000 |
| 2007 | -- | $435,000 +135.9% |
| 2006 | -- | $184,400 |
| 2005 | -- | $184,400 |
| 2003 | -- | $184,400 |
| 2002 | -- | $184,400 |
| 2001 | -- | $184,400 |
Find assessor info on the county website
Monthly payment
Est. payment
Payment breakdown
Explore the cost of this home by adjusting the details. Changes won't be saved.Climate risks
Neighborhood: Lake Club
Nearby schools
Schools provided by the listing agent
- Elementary: Aldrich
- Middle: Howell South
- High: Howell HS
Source: MoreMLS. This data may not be complete. We recommend contacting the local school district to confirm school assignments for this home.
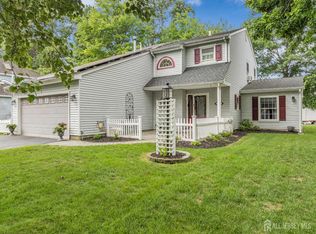
Similar homes
- $699,9004 bd3 ba2k sqft59 Marc Drive, Howell, NJ 07731For Sale
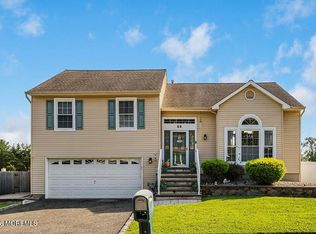
 MLS ID #22627796, Danielle Arena, C21/ Action Plus Realty. MoreMLS
 - $775,0004 bd3 ba2.3k sqft56 Sami Drive, Howell, NJ 07731For Sale
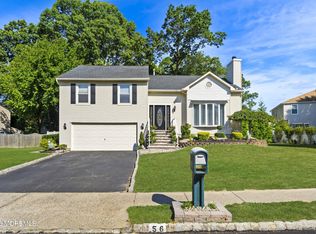 MLS ID #22631065, Annmarie Scottson, Real Broker, LLC- Red Bank. MoreMLS
 - $699,0004 bd3 ba2k sqft50 S Longview Road, Howell, NJ 07731For Sale
 MLS ID #22624473, Sheri Ricciardi, Goldstone Realty. MoreMLS
 - $795,0004 bd3 ba2.1k sqft10 Sami Dr, Howell, NJ 07731For Sale
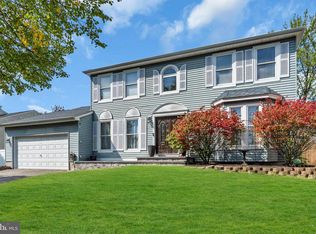
 MLS ID #NJMM2005064, Camille Simms, RE/MAX at Barnegat Bay - Toms River. Bright MLS
 - $695,0004 bd3 ba1.7k sqft55 Concord Circle, Howell, NJ 07731For SaleMLS ID #22628765, Angela Verdesco Greco, Keller Williams Realty West Monmouth. MoreMLS
- $649,9994 bd3 ba1.6k sqft7 Cannon Ball Drive, Howell, NJ 07731For SaleMLS ID #22622448, Ryan Kinghorn, RE/MAX First Class. MoreMLS
- $799,9994 bd3 ba2.1k sqft3 Heritage Drive, Howell, NJ 07731For SaleMLS ID #22627788, Lucille Barbetta, NextHome Realty Premier Properties. MoreMLS
- $660,0004 bd2 ba1.7k sqft2 Evergreen Place, Howell, NJ 07731For SaleMLS ID #22631216, Mark Bonjavanni, Coldwell Banker Realty. MoreMLS
- $765,0004 bd3 ba2.2k sqft118 Don Connor Boulevard, Jackson, NJ 08527For SaleMLS ID #22632579, Thomas Clancy, Keller Williams Realty West Monmouth. MoreMLS
- $599,9003 bd2 ba1.3k sqft10 Concord Circle, Howell, NJ 07731For SaleMLS ID #22624018, Patricia Simler, RE/MAX Realty 9. MoreMLS
- $879,9005 bd3 ba3k sqft6 Rizzo Court, Howell, NJ 07731For SaleMLS ID #22624678, Julie C Hsu, Keller Williams Premier Office. MoreMLS
- $775,0004 bd3 ba1.7k sqft19 Buckingham Drive, Jackson, NJ 08527For SaleMLS ID #22631591, Felix Tamayo, C21/ Action Plus Realty. MoreMLS
- $799,9004 bd3 ba2.2k sqft6 Chris Ann Court, Jackson, NJ 08527For SaleMLS ID #22630056, Ryan Koehler, EXP Realty. MoreMLS
- $835,0005 bd3 ba2.2k sqft11 Bronia Street, Howell, NJ 07731For SaleMLS ID #22621517, Miriam Zaks, NextHome Realty Premier Properties. MoreMLS
- $737,5003 bd2 ba2.3k sqft2 York Circle, Jackson, NJ 08527For SaleMLS ID #22622801, Alyssa Falcone-O'Hara, Keller Williams Realty Monmouth/Ocean. MoreMLS
- $675,0004 bd2 ba1.8k sqft2324 Woodland Road, Manchester, NJ 08759For SaleMLS ID #22629151, Ahron Gordon, RE/MAX On the Move Realty. MoreMLS
- $525,0003 bd2 ba1.4k sqft13 Clark Dr, Howell, NJ 07731For SaleMLS ID #NJMM2005044, Camille Simms, RE/MAX at Barnegat Bay - Toms River. Bright MLS
- $675,0004 bd2 ba1.7k sqft445 Bella Vista Road, Brick, NJ 08724For SaleMLS ID #22631441, Caitlyn Mulligan, RE/MAX Revolution. MoreMLS
- $640,0004 bd3 ba2.1k sqft1926 Shore Boulevard, Toms River, NJ 08753For SaleMLS ID #22631558, Mari Ann Costella, Weichert Realtors-Toms River. MoreMLS
- $625,0003 bd3 ba1.7k sqft20 Elana Drive, Jackson, NJ 08527For SaleMLS ID #22621179, Karen Kelley Ochs, Goldstone Realty. MoreMLS
