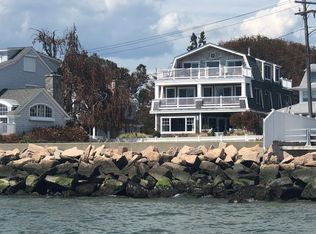
WOW water views! Vintage shingle style. The charm of old Madison with modern comforts. This Sound facing getaway offers three bedrooms and three full baths. The main level is versatile with a separate den/family room and a living room with fireplace. The Gedney-designed kitchen with beautiful Tiger Maple cabinetry is open to the dining area and leads to a private rear patio and deep landscaped yard. The extensive outdoor space is perfect for entertaining or as a quiet retreat, featuring a raised rear deck with jacuzzi, an outdoor kitchen and a patio with fire pit. The second level includes a primary bedroom with en-suite bath, two additional bedrooms, and another full bath. A sunroom/family room with immediate water views has a connected balcony which is a prime spot for relaxation. Enjoy sunrise and sunset skies over Long Island Sound. Additional amenities include a separate garage, a putting green, and plenty of hard to find parking. This location is a water lover's dream, just three homes from a small beach, ideal for launching kayaks or enjoying a quick swim. Beloved East Wharf beach (in season open only to town residents) is close by and the very popular Surf Club with a wide variety of sports and recreational options is in the greater Middle Beach neighborhood as well!
Under contract
$1,775,000
11 Middle Beach Road, Madison, CT 06443
3beds
1,976sqft
Est.: Get pre-qualified
Single Family Residence
Built in 1900
8,712 Square Feet Lot
$-- Zestimate®
$898/sqft
$-- HOA
What's special
- 46 days |
- 140 |
- 0 |
Likely to sell faster than
Zillow last checked:
Listing updated:
Listed by:
The Margaret Muir Team,
Margaret Muir (203)415-9187,
William Pitt Sotheby's Int'l 203-245-6700
Source: Smart MLS,MLS#: 24165019
Facts & features
Interior
Bedrooms & bathrooms
- Bedrooms: 3
- Bathrooms: 3
- Full bathrooms: 3
Primary bedroom
- Features: Full Bath, Wall/Wall Carpet
- Level: Upper
- Area: 198 Square Feet
- Dimensions: 9 x 22
Bedroom
- Features: Hardwood Floor
- Level: Upper
- Area: 99 Square Feet
- Dimensions: 9 x 11
Bedroom
- Features: Hardwood Floor
- Level: Upper
- Area: 91 Square Feet
- Dimensions: 7 x 13
Dining room
- Features: Tile Floor
- Level: Main
- Area: 168 Square Feet
- Dimensions: 12 x 14
Family room
- Features: Skylight, Built-in Features, Wall/Wall Carpet
- Level: Main
- Area: 195 Square Feet
- Dimensions: 13 x 15
Kitchen
- Features: Breakfast Bar, Eating Space, Tile Floor
- Level: Main
- Area: 120 Square Feet
- Dimensions: 10 x 12
Living room
- Features: Gas Log Fireplace, Hardwood Floor
- Level: Main
- Area: 364 Square Feet
- Dimensions: 14 x 26
Sun room
- Features: Balcony/Deck, Built-in Features, Ceiling Fan(s), Wall/Wall Carpet
- Level: Upper
- Area: 288 Square Feet
- Dimensions: 16 x 18
Heating
- Forced Air, Natural Gas
Cooling
- Window Unit(s)
Appliances
- Included: Gas Range, Oven, Refrigerator, Dishwasher, Washer, Dryer, Gas Water Heater, Water Heater
- Laundry: Main Level
Features
- Basement: Crawl Space,Partial,Unfinished
- Attic: Storage,Floored,Pull Down Stairs
- Number of fireplaces: 1
Interior area
- Total structure area: 1,976
- Total interior livable area: 1,976 sqft
- Finished area above ground: 1,976
Property
Parking
- Total spaces: 12
- Parking features: Detached, Driveway, Private
- Garage spaces: 2
- Has uncovered spaces: Yes
Features
- Patio & porch: Deck, Patio
- Exterior features: Outdoor Grill, Awning(s), Lighting, Underground Sprinkler
- Has view: Yes
- View description: Water
- Has water view: Yes
- Water view: Water
- Waterfront features: Walk to Water
Lot
- Size: 8,712 Square Feet
- Features: Level, Cleared, Landscaped
Details
- Additional structures: Shed(s)
- Parcel number: 1153988
- Zoning: R-5
Construction
Type & style
- Home type: SingleFamily
- Architectural style: Colonial
- Property subtype: Single Family Residence
Materials
- Shingle Siding, Wood Siding
- Foundation: Masonry
- Roof: Asphalt
Condition
- New construction: No
- Year built: 1900
Utilities & green energy
- Sewer: Septic Tank
- Water: Public
- Utilities for property: Cable Available
Community & HOA
Community
- Features: Library, Medical Facilities, Shopping/Mall
HOA
- Has HOA: No
Location
- Region: Madison
Financial & listing details
- Price per square foot: $898/sqft
- Tax assessed value: $895,900
- Annual tax amount: $20,095
- Date on market: 4/13/2026
Estimated market value
Not available
Estimated sales range
Not available
Not available
Price history
| Date | Event | Price |
|---|---|---|
| 4/20/2026 | Pending sale | $1,775,000$898/sqft |
Source: | ||
| 4/17/2026 | Listed for sale | $1,775,000-49.3%$898/sqft |
Source: | ||
| 4/18/2019 | Sold | $3,500,000+284.6%$1,771/sqft |
Source: Public Record Report a problem | ||
| 12/8/2008 | Sold | $910,000-27.2%$461/sqft |
Source: | ||
| 8/27/2008 | Listing removed | $1,250,000$633/sqft |
Source: NCI Report a problem | ||
| 8/5/2008 | Price change | $1,250,000-10.7%$633/sqft |
Source: NCI Report a problem | ||
| 6/14/2008 | Listed for sale | $1,399,000-3.5%$708/sqft |
Source: NCI Report a problem | ||
| 5/1/2008 | Listing removed | $1,450,000$734/sqft |
Source: Postlets #m9105493 Report a problem | ||
| 4/25/2008 | Listed for sale | $1,450,000+383.3%$734/sqft |
Source: Postlets #m9105493 Report a problem | ||
| 4/11/1997 | Sold | $300,000$152/sqft |
Source: Public Record Report a problem | ||
Public tax history
| Year | Property taxes | Tax assessment |
|---|---|---|
| 2025 | $20,095 +2% | $895,900 |
| 2024 | $19,710 +23.9% | $895,900 +68.8% |
| 2023 | $15,902 +1.9% | $530,600 |
| 2022 | $15,605 +1.9% | $530,600 |
| 2021 | $15,308 +0% | $530,600 |
| 2020 | $15,308 +1.8% | $530,600 |
| 2019 | $15,043 +20.2% | $530,600 +18.9% |
| 2018 | $12,517 +2.7% | $446,400 |
| 2017 | $12,187 +3.1% | $446,400 |
| 2016 | $11,825 +2.8% | $446,400 |
| 2015 | $11,499 -42.9% | $446,400 -44.2% |
| 2014 | $20,149 +23.4% | $800,500 |
| 2013 | $16,322 +3.1% | $800,500 |
| 2012 | $15,826 +2.4% | $800,500 |
| 2010 | $15,458 -25.3% | $800,500 -27.9% |
| 2009 | $20,685 +3% | $1,110,900 -1.3% |
| 2008 | $20,086 +20.1% | $1,125,900 +57.2% |
| 2007 | $16,726 +4.8% | $716,300 |
| 2006 | $15,959 +4.9% | $716,300 |
| 2005 | $15,207 +9.3% | $716,300 -1.6% |
| 2003 | $13,908 +115.9% | $727,800 +196.7% |
| 2001 | $6,442 | $245,300 |
Find assessor info on the county website
Monthly payment
Est. payment$--/mo
Payment breakdown
Explore the cost of this home by adjusting the details. Changes won't be saved.
All calculations are estimates and provided by Zillow, Inc. for informational purposes only. Actual amounts may vary.
HOA fees may include property taxes on listings classified as Co-Ops. Contact the listing agent and/or owner for fee details.
Mortgage interest rates are dependent on a number of factors, including credit score, down payment, and repayment length. Interest rate data provided by Zillow Group Marketplace, Inc. as of 1/1/1970 from various mortgage lenders with which we have lead or other similar arrangements; the Estimated Payment is an average of those rates.
See how much you could borrow to make a competitive offer.
Climate risks
Neighborhood: Madison Center
Nearby schools
GreatSchools rating
- 10/10J. Milton Jeffrey Elementary SchoolGrades: K-3Distance: 1.9 mi
- 9/10Walter C. Polson Upper Middle SchoolGrades: 6-8Distance: 2 mi
- 10/10Daniel Hand High SchoolGrades: 9-12Distance: 1.9 mi
A local agent can set up tours, give advice and negotiate with sellers.
- Connecticut
- New Haven County
- Madison
- 06443
- Madison Center
- 11 Middle Beach Road