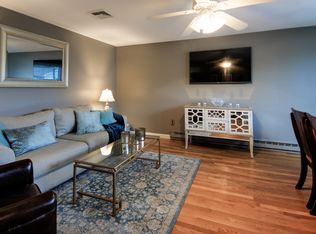
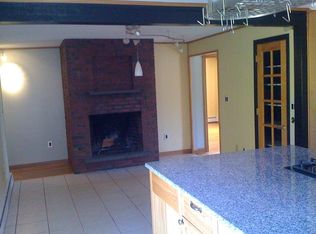
Located on a quiet side street yet close to all that Salem has to offer, this 3-bedroom, 3-bath home offers comfortable living space and plenty of flexibility. The main level features a generous living room, dedicated dining room, and a spacious kitchen where family and friends can gather. Down the hall are three well proportioned bedrooms and two beautifully renovated full bathrooms. The finished lower level adds even more living space with a comfortable living area, another renovated full bathroom with walk-in shower, laundry, and two bonus rooms—currently used as an office and guest room. With its separate living space and bath, the lower level offers exciting potential for an in-law setup or extended family and guests. A large garage provides room for a vehicle plus additional storage. A versatile home in a great Salem location—come see all it has to offer!
Pending
$749,900
11 Mooney Rd, Salem, MA 01970
3beds
2,450sqft
Single Family Residence
Built in 1969
7,000 Square Feet Lot
$770,400 Zestimate®
$306/sqft
$-- HOA
What's special
Dedicated dining roomFinished lower levelQuiet side streetSpacious kitchenThree well proportioned bedrooms
- 19 days
- 1,767
- 70
Zillow last checked:
Listing updated:
Listed by:
DalBon & Company 978-882-4623,
Keller Williams Realty Evolution 978-927-8700,
Patricia Mahoney-Diefenbach 978-304-9026
Source: MLS PIN,MLS#: 73569917
Facts & features
Interior
Bedrooms & bathrooms
- Bedrooms: 3
- Bathrooms: 3
- Full bathrooms: 3
Primary bedroom
- Features: Closet, Flooring - Hardwood
- Level: First
- Area: 210
- Dimensions: 14 x 15
Bedroom 2
- Features: Closet, Flooring - Hardwood
- Level: First
- Area: 144
- Dimensions: 12 x 12
Bedroom 3
- Features: Closet, Flooring - Hardwood
- Level: First
- Area: 144
- Dimensions: 12 x 12
Bedroom 4
- Features: Closet, Flooring - Vinyl, Crown Molding
Bathroom 1
- Features: Bathroom - Full, Bathroom - Tiled With Tub & Shower, Closet, Flooring - Stone/Ceramic Tile, Recessed Lighting
- Level: First
- Area: 64
- Dimensions: 8 x 8
Bathroom 2
- Features: Bathroom - Full, Bathroom - Tiled With Tub & Shower
- Level: First
- Area: 40
- Dimensions: 8 x 5
Bathroom 3
- Features: Bathroom - Full, Bathroom - Tiled With Tub & Shower, Flooring - Stone/Ceramic Tile, Recessed Lighting
- Level: Basement
- Area: 55
- Dimensions: 11 x 5
Dining room
- Features: Flooring - Hardwood
- Level: First
- Area: 168
- Dimensions: 12 x 14
Family room
- Features: Flooring - Vinyl, Crown Molding
- Level: Basement
- Area: 270
- Dimensions: 15 x 18
Kitchen
- Features: Flooring - Hardwood, Kitchen Island
- Level: First
- Area: 224
- Dimensions: 16 x 14
Living room
- Features: Flooring - Hardwood, Recessed Lighting
- Level: First
- Area: 285
- Dimensions: 15 x 19
Office
- Features: Flooring - Vinyl, Crown Molding
- Level: Basement
- Area: 120
- Dimensions: 8 x 15
Heating
- Baseboard, Natural Gas
Cooling
- Central Air
Appliances
- Included: Gas Water Heater, Water Heater, Oven, Refrigerator, Washer, Dryer, Range Hood, Cooktop
- Laundry: Flooring - Vinyl, Electric Dryer Hookup, Washer Hookup, In Basement
Features
- Crown Molding, Closet, Office, Bonus Room
- Flooring: Tile, Hardwood, Flooring - Vinyl
- Doors: Storm Door(s)
- Windows: Insulated Windows, Screens
- Basement: Full,Walk-Out Access,Interior Entry,Garage Access,Concrete
- Number of fireplaces: 2
- Fireplace features: Family Room, Living Room
Interior area
- Total structure area: 2,450
- Total interior livable area: 2,450 sqft
- Finished area above ground: 2,450
Video & virtual tour
Property
Parking
- Total spaces: 7
- Parking features: Under, Garage Door Opener, Oversized, Paved Drive, Paved
- Attached garage spaces: 1
- Uncovered spaces: 6
Features
- Patio & porch: Deck - Wood
- Exterior features: Deck - Wood, Rain Gutters, Professional Landscaping, Screens, Stone Wall
- Waterfront features: Ocean, 1 to 2 Mile To Beach
Lot
- Size: 7,000 Square Feet
Details
- Parcel number: 2128077
- Zoning: R1
Construction
Type & style
- Home type: SingleFamily
- Architectural style: Contemporary
- Property subtype: Single Family Residence
Materials
- Frame
- Foundation: Concrete Perimeter
- Roof: Shingle
Condition
- Year built: 1969
Utilities & green energy
- Electric: 200+ Amp Service
- Sewer: Public Sewer
- Water: Public
Community & HOA
Community
- Features: Public Transportation, Shopping, Medical Facility, Public School
HOA
- Has HOA: No
Location
- Region: Salem
Financial & listing details
- Price per square foot: $306/sqft
- Tax assessed value: $679,900
- Annual tax amount: $7,710
- Date on market: 9/2/2026
- Road surface type: Paved
Estimated market value
$770,400
$732,000 - $809,000
$4,394/mo
Price history
| Date | Event | Price |
|---|---|---|
| 9/10/2026 | Pending sale | $749,900$306/sqft |
Source: MLS PIN #73569917 Report a problem | ||
| 9/2/2026 | Listed for sale | $749,900+61.3%$306/sqft |
Source: MLS PIN #73569917 Report a problem | ||
| 10/26/2018 | Sold | $465,000+1.1%$190/sqft |
Source: Public Record Report a problem | ||
| 9/18/2018 | Pending sale | $459,900$188/sqft |
Source: Coldwell Banker Residential Brokerage - Beverly #72345157 Report a problem | ||
| 9/5/2018 | Listed for sale | $459,900$188/sqft |
Source: Coldwell Banker Residential Brokerage - Beverly #72345157 Report a problem | ||
| 8/29/2018 | Pending sale | $459,900$188/sqft |
Source: Coldwell Banker Residential Brokerage - Beverly #72345157 Report a problem | ||
| 8/13/2018 | Listed for sale | $459,900$188/sqft |
Source: Coldwell Banker Residential Brokerage - Beverly #72345157 Report a problem | ||
| 8/1/2018 | Pending sale | $459,900$188/sqft |
Source: Coldwell Banker Residential Brokerage - Beverly #72345157 Report a problem | ||
| 7/23/2018 | Price change | $459,900-8%$188/sqft |
Source: Coldwell Banker Residential Brokerage - Beverly #72345157 Report a problem | ||
| 6/13/2018 | Listed for sale | $499,900$204/sqft |
Source: Coldwell Banker Residential Brokerage - Beverly #72345157 Report a problem | ||
Public tax history
| Year | Property taxes | Tax assessment |
|---|---|---|
| 2025 | $7,710 -0.5% | $679,900 +1.9% |
| 2024 | $7,749 +4.5% | $666,900 +12.5% |
| 2023 | $7,418 | $593,000 |
| 2022 | $7,418 +15.7% | $593,000 +27.7% |
| 2021 | $6,410 +0.8% | $464,500 +5.6% |
| 2020 | $6,358 +4% | $440,000 +8.7% |
| 2019 | $6,114 +3.2% | $404,900 +5.1% |
| 2018 | $5,926 +0.8% | $385,300 +3.9% |
| 2017 | $5,881 +1.2% | $370,800 |
| 2016 | $5,810 +5.2% | $370,800 +10.2% |
| 2015 | $5,524 +3.9% | $336,600 +5.9% |
| 2014 | $5,318 +8.6% | $317,900 +1.5% |
| 2012 | $4,895 +0.3% | $313,200 -3.4% |
| 2011 | $4,878 -1.1% | $324,100 -7.9% |
| 2010 | $4,932 +9.2% | $352,000 +0.7% |
| 2009 | $4,518 +0.8% | $349,700 -8.9% |
| 2008 | $4,481 +1.9% | $384,000 -6% |
| 2007 | $4,398 +6.7% | $408,400 +11.1% |
| 2006 | $4,120 +1.4% | $367,500 +2.9% |
| 2005 | $4,065 +7% | $357,200 +10.1% |
| 2004 | $3,800 +12.5% | $324,500 +23.6% |
| 2003 | $3,378 +12.4% | $262,500 +18.1% |
| 2002 | $3,006 +12.2% | $222,200 +25.8% |
| 1999 | $2,679 +40.3% | $176,600 +17% |
| 1994 | $1,909 | $150,900 |
Find assessor info on the county website
Monthly payment
Est. payment
Payment breakdown
Explore the cost of this home by adjusting the details. Changes won't be saved.Climate risks
Neighborhood: 01970
Similar homes
- $799,9003 bd3 ba2.1k sqft5 Willson Rd, Salem, MA 01970For Sale
 MLS ID #73575027, Michael Shea, Shea Real Estate. MLS PIN
 - $799,9004 bd2 ba1.7k sqft84 Almeda St, Salem, MA 01970For Sale
 MLS ID #73550761, Jill Avery, Century 21 North East. MLS PIN
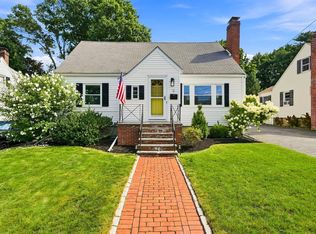
 - $674,9003 bd2 ba2k sqft5 Chandler Rd, Salem, MA 01970For Sale
 MLS ID #73562543, Kendall Reyes, Real Broker MA, LLC. MLS PIN
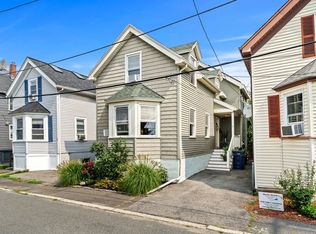
 - $714,9003 bd2 ba1.3k sqft15 Beacon St, Salem, MA 01970For Sale
 MLS ID #73564499, Herrick Lutts Realty Partners, Herrick Lutts Realty Partners. MLS PIN
