Tucked away on over 4.5 private acres off Historic Mountain Spring Road this Georgian inspired estate is an extraordinary example of American architectural heritage. It encompasses over 11,000 square feet of refined living space, offering 8 bedrooms, 7 full baths, and 3 half baths. A majestic Great Hall greets visitors with soaring ceilings and elegant millwork. The residence boasts formal entertaining spaces including a light-filled great room, distinguished library, and sophisticated music room. Luxurious interior details such as custom Butternut cabinetry, quarter-sawn oak built-ins, and handcrafted burl wood accents elevate the ambiance. The property's lavish amenities extend through a fully-equipped Irish pub, wine cellar, billiards room, media lounge, and fitness suite. Outdoors, a classical European-style pool pavilion, tennis court, greenhouse/studio, and guest cottage enhance the meticulously landscaped grounds, creating an idyllic retreat amidst specimen trees and serene views. See below for Historic details, The listing includes both 11 and 21 Mountain Spring Rd (Guest Cottage) total of 2 parcels 4.92 Acres. The 2 bedroom guest cottage adds an additional 1,482 sq. ft. of living space to the compound. Historical Significance: Constructed in 1832 by esteemed abolitionist John Treadwell Norton-grandson of Connecticut's Governor John Treadwell this Georgian estate stands prominently on Farmington's historic Mountain Spring Road. Richly steeped in history, it is officially listed on the State Historic District Register and reflects meticulous preservation combined with thoughtful modernization. The property once served as a sanctuary and testament to Norton's humanitarian legacy, evolving gracefully through time. Known as the Barney house for many years, the estate changed hands to the town of Farmington as a town gathering place for formal events and weddings. Most recently, the estate was meticulously restored in 2001 by the Corbett family, carefully preserving original architectural integrity while seamlessly integrating modern luxuries. The Glenbrook residence is awaiting the next custodian of it's enduring legacy.
Sold for $3,000,000
$3,000,000
11 Mountain Spring Road, Farmington, CT 06032
6beds
11,696sqft
Single Family Residence
Built in 1832
4.92 Acres Lot
$3,000,100 Zestimate®
$256/sqft
$-- Estimated rent
Home value
$3,000,100
$2.79M - $3.24M
Not available
Zestimate® history
Owner options
List your home for rent
Find your next renter with Zillow Rental Manager. Plus, with online applications, you can quickly screen prospective tenants – for free.
Refinance and save
$18,083/mo
Est. payment
Refinancing to a lower rate could help reduce your monthly payments and save thousands over the life of the loan.
$18,083/mo
Est. payment
Explore your selling options
Work with a Zillow partner agent
Leverage their expertise and Zillow's premium Showcase listings to get your home seen by more buyers.
Get startedList with your own agent
Get your home in front of millions of buyers by listing it on Zillow.
Learn how to do itSell it yourself
Take full control of how buyers see your home on Zillow by listing For Sale by Owner (FSBO).
List your homeWhat's special
Zillow last checked:
Listing updated:
Listed by:
Scott Holmes (860)485-5875,
William Pitt Sotheby's Int'l 860-777-1800
Bought with:
Diane C. Barry, RES.0784183
William Pitt Sotheby's Int'l
Co-Buyer Agent: Caitlyn Cleary
William Pitt Sotheby's Int'l
Source: Smart MLS,MLS#: 24100369
Facts & features
Interior
Bedrooms & bathrooms
- Bedrooms: 6
- Bathrooms: 11
- Full bathrooms: 7
- 1/2 bathrooms: 4
Rooms
- Room types: Music Room, Staff Quarters, Wine Cellar, Workshop
Primary bedroom
- Features: Bedroom Suite, Dressing Room, Gas Log Fireplace, Full Bath, Walk-In Closet(s), Hardwood Floor
- Level: Upper
- Area: 378 Square Feet
- Dimensions: 18 x 21
Bedroom
- Features: Bedroom Suite, Fireplace, Full Bath, Hardwood Floor
- Level: Upper
- Area: 288 Square Feet
- Dimensions: 16 x 18
Bedroom
- Features: Wall/Wall Carpet
- Level: Upper
Bedroom
- Features: Jack & Jill Bath, Hardwood Floor
- Level: Upper
Bedroom
- Features: Jack & Jill Bath, Hardwood Floor
- Level: Upper
Bedroom
- Features: Full Bath, Hardwood Floor
- Level: Upper
Dining room
- Features: High Ceilings, Balcony/Deck, Built-in Features, Hardwood Floor
- Level: Main
- Area: 495 Square Feet
- Dimensions: 15 x 33
Family room
- Features: Bay/Bow Window, Built-in Features, Wet Bar, Entertainment Center, Fireplace, Half Bath
- Level: Lower
- Area: 660 Square Feet
- Dimensions: 22 x 30
Great room
- Features: High Ceilings, Balcony/Deck, Wet Bar, Half Bath, Parquet Floor
- Level: Main
- Area: 660 Square Feet
- Dimensions: 22 x 30
Kitchen
- Features: Remodeled, Breakfast Nook, Built-in Features, French Doors, Kitchen Island, Tile Floor
- Level: Main
- Area: 432 Square Feet
- Dimensions: 18 x 24
Library
- Features: High Ceilings, Balcony/Deck, Bookcases, Built-in Features, Fireplace, Hardwood Floor
- Level: Main
- Area: 323 Square Feet
- Dimensions: 17 x 19
Media room
- Features: Remodeled
- Level: Lower
- Area: 255 Square Feet
- Dimensions: 15 x 17
Office
- Features: Bookcases, Hardwood Floor
- Level: Upper
- Area: 324 Square Feet
- Dimensions: 18 x 18
Rec play room
- Features: Partial Bath, Steam/Sauna
- Level: Lower
- Area: 465 Square Feet
- Dimensions: 15 x 31
Study
- Features: High Ceilings, Built-in Features, Hardwood Floor
- Level: Main
- Area: 288 Square Feet
- Dimensions: 16 x 18
Sun room
- Features: Dining Area
- Level: Main
- Area: 304 Square Feet
- Dimensions: 16 x 19
Heating
- Heat Pump, Hot Water, Propane
Cooling
- Central Air, Zoned
Appliances
- Included: Gas Cooktop, Gas Range, Indoor Grill, Microwave, Range Hood, Refrigerator, Freezer, Ice Maker, Dishwasher, Washer, Dryer, Wine Cooler, Water Heater
- Laundry: Main Level, Upper Level, Mud Room
Features
- Sound System, Wired for Data, Central Vacuum, Open Floorplan, Smart Thermostat
- Doors: Storm Door(s)
- Windows: Storm Window(s)
- Basement: Partial,Heated,Partially Finished,Walk-Out Access
- Attic: Walk-up
- Number of fireplaces: 4
Interior area
- Total structure area: 11,696
- Total interior livable area: 11,696 sqft
- Finished area above ground: 10,346
- Finished area below ground: 1,350
Property
Parking
- Total spaces: 15
- Parking features: Detached, Paved, Driveway, Private, Circular Driveway
- Garage spaces: 5
- Has uncovered spaces: Yes
Features
- Exterior features: Balcony, Tennis Court(s), Garden
- Has private pool: Yes
- Pool features: Fenced, In Ground
- Has view: Yes
- View description: Golf Course
Lot
- Size: 4.92 Acres
- Features: Borders Open Space, Level, Landscaped
Details
- Additional structures: Cabana, Guest House, Greenhouse, Pool House
- Parcel number: 2397672
- Zoning: R80
- Other equipment: Generator
Construction
Type & style
- Home type: SingleFamily
- Architectural style: Georgian Colonial
- Property subtype: Single Family Residence
Materials
- Stucco
- Foundation: Concrete Perimeter, Stone
- Roof: Slate
Condition
- New construction: No
- Year built: 1832
Utilities & green energy
- Sewer: Public Sewer
- Water: Public
- Utilities for property: Underground Utilities
Green energy
- Energy efficient items: Doors, Windows
- Energy generation: Solar
Community & HOA
Community
- Features: Golf, Library, Private School(s), Shopping/Mall
- Security: Security System
HOA
- Has HOA: No
Location
- Region: Farmington
Financial & listing details
- Price per square foot: $256/sqft
- Tax assessed value: $1,305,920
- Annual tax amount: $35,730
- Date on market: 6/27/2025
Price history
| Date | Event | Price |
|---|---|---|
| 10/15/2026 | Sold | $3,000,000-13%$256/sqft |
Source:  Smart MLS #24100369 Report a problem Smart MLS #24100369 Report a problem | ||
| 8/17/2026 | Pending sale | $3,450,000$295/sqft |
Source: Smart MLS #24100369 Report a problem | ||
| 8/21/2025 | Price change | $3,450,000-5.5%$295/sqft |
Source: Smart MLS #24100369 Report a problem | ||
| 7/2/2025 | Listed for sale | $3,650,000+140.1%$312/sqft |
Source: Smart MLS #24100369 Report a problem | ||
| 4/5/2001 | Sold | $1,520,000$130/sqft |
Source: Smart MLS #G214317 Report a problem | ||
Public tax history
| Year | Property taxes | Tax assessment |
|---|---|---|
| 2025 | $34,788 +4.6% | $1,306,830 |
| 2024 | $33,259 +5.1% | $1,306,830 |
| 2023 | $31,638 -1.4% | $1,306,830 +19.5% |
| 2022 | $32,082 +1.8% | $1,093,450 |
| 2021 | $31,502 +3% | $1,093,450 |
| 2020 | $30,584 | $1,093,450 |
| 2019 | $30,584 +2.9% | $1,093,450 |
| 2018 | $29,720 -27.2% | $1,093,450 -28.6% |
| 2017 | $40,846 +6.7% | $1,530,960 |
| 2015 | $38,289 +22.6% | $1,530,960 +23.7% |
| 2006 | $31,240 +5.1% | $1,237,730 +1.1% |
| 2005 | $29,712 +4.2% | $1,224,210 |
| 2004 | $28,524 +6.4% | $1,224,210 |
| 2003 | $26,810 | $1,224,210 |
Find assessor info on the county website
Neighborhood: 06032
Nearby homes
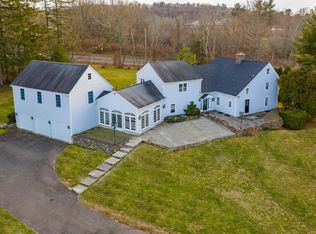
- $1,064,6004 bd5 ba4.6k sqft2 Mountain Spring Rd, Farmington, CT 06032Off Market
- $173,5302.1 acres10 Mountain Spring Rd, Farmington, CT 06032Off Market
- $571,0002 bd2 ba2.5k sqft20 Mountain Spring Rd, Farmington, CT 06032Sold
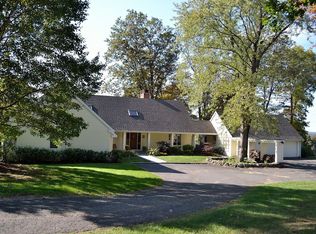
- $1,456,6004 bd5 ba4.1k sqft25 Mountain Spring Rd, Farmington, CT 06032Off Market
- $1,523,3004 bd4 ba5.3k sqft16 Pilgrim Path, Farmington, CT 06032Off Market
- $1,372,1006 bd4 ba4.7k sqft10 Mountain Spring Rd, Farmington, CT 06032Off Market
- $1,247,4006 bd4 ba4.7k sqft10 Mountain Spring Rd, Farmington, CT 06032Off Market
- $1,820,1005 bd5 ba6.2k sqft29 Mountain Spring Rd, Farmington, CT 06032Off Market
Nearby schools
GreatSchools rating
- 8/10East Farms SchoolGrades: K-4Distance: 1.1 mi
- 8/10Irving A. Robbins Middle SchoolGrades: 7-8Distance: 1.1 mi
- 10/10Farmington High SchoolGrades: 9-12Distance: 3 mi
Schools provided by the listing agent
- High: Farmington
Source: Smart MLS. This data may not be complete. We recommend contacting the local school district to confirm school assignments for this home.
Sell for more on Zillow
Get a Zillow Showcase℠ listing at no additional cost and you could sell for .
$3,000,100
2% more
+$60,002
With Zillow Showcase(estimated)
$3,060,102
Sell for more on Zillow
Get a Zillow Showcase℠ listing at no additional cost and you could sell for .
$3,000,100
2% more
+$60,002
With Zillow Showcase(estimated)
$3,060,102
- Connecticut
- Hartford County
- Farmington
- 06032
- 11 Mountain Spring Road
