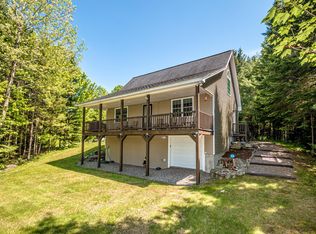
Acreage, heated garage space, trail access, and room to pursue a Northern New Hampshire lifestyle all come together at 11 Mountain View Road in Stratford. Offered across two adjoining parcels totaling approximately 10 acres per deed, this property includes about four open acres with level to gently sloping terrain well suited for horses, livestock, gardens, haying, or a small hobby farm. Mature trees and shrubs create a private setting just 6.5 miles from Groveton. The 1,206 sq ft raised ranch offers three bedrooms on the main level, a 3/4 bath, and a half bath off one bedroom. The open kitchen and dining area features solid maple cabinetry, a peninsula, gas range, dishwasher, and refrigerator. A finished lower-level great room adds flexible living space, along with a dedicated laundry room and utility room. Garage and workshop space set this property apart. The heated attached two-car garage has automatic doors and direct interior access. A separate 28x32 gambrel-style garage/barn offers a concrete floor, propane heat, active three-phase electrical service, one overhead door, a half bath, and unfinished second-floor storage. Outdoor recreation is close at hand with access to North Country ATV and snowmobile trails by landowner permission. The home is currently occupied and functional, with cosmetic updates and select repairs giving the next owner an opportunity to improve the property over time. Additional features include a metal roof, propane heat, 200-amp circuit-breaker service, drilled well, private septic system, and included kitchen appliances. A distinctive Stratford, NH property for buyers seeking acreage, a hobby farm, heated shop space, or a recreational home base. Acreage differs between deed and municipal records; buyers should verify.
Active
Listed by: EXP Realty • Nicholas DeMers
$370,000
11 Mountain View Road, Stratford, NH 03590
3beds
2,206sqft
Ranch
Built in 1973
10 Acres Lot
$353,400 Zestimate®
$168/sqft
$-- HOA
What's special
Heated garage spaceGas rangeMetal roofUtility roomDedicated laundry roomSolid maple cabinetryIncluded kitchen appliances
- 77 days
- 1,829
- 112
Zillow last checked:
Listing updated:
Listed by:
Nicholas DeMers,
EXP Realty Cell:603-631-7978
Source: PrimeMLS,MLS#: 5099658
Facts & features
Interior
Bedrooms & bathrooms
- Bedrooms: 3
- Bathrooms: 2
- 3/4 bathrooms: 1
- 1/2 bathrooms: 1
Heating
- Propane, Baseboard
Cooling
- None
Appliances
- Included: Dishwasher, Gas Range, Refrigerator, Exhaust Fan
- Laundry: In Basement
Features
- Natural Light
- Flooring: Hardwood, Tile, Vinyl Plank
- Basement: Concrete,Concrete Floor,Partially Finished,Interior Access,Interior Entry
Interior area
- Total structure area: 2,412
- Total interior livable area: 2,206 sqft
- Finished area above ground: 1,206
- Finished area below ground: 1,000
Property
Parking
- Total spaces: 2
- Parking features: Dirt, Heated Garage, Driveway, Garage, Off Street, On Site, Parking Spaces 2, Unpaved, Barn, Attached, Detached
- Garage spaces: 2
- Has uncovered spaces: Yes
Features
- Levels: One
- Stories: 1
- Exterior features: Deck, Garden, Natural Shade
- Fencing: Dog Fence
- Has view: Yes
- View description: Mountain(s)
- Frontage length: Road frontage: 1268
Lot
- Size: 10 Acres
- Features: Country Setting, Level, Major Road Frontage, Open Lot, Rolling Slope, Trail/Near Trail, Wooded, Near Snowmobile Trails, Near ATV Trail
Details
- Additional structures: Outbuilding
- Parcel number: STRTM02370L010000S000000
- Zoning description: 103 RO
Construction
Type & style
- Home type: SingleFamily
- Architectural style: Raised Ranch
- Property subtype: Ranch
Materials
- Vinyl Siding
- Foundation: Concrete
- Roof: Metal
Condition
- New construction: No
- Year built: 1973
Utilities & green energy
- Electric: 200+ Amp Service, Circuit Breakers
- Sewer: Private Sewer
- Utilities for property: Cable Available, Phone Available, Fiber Optic Internt Avail
Community & HOA
Location
- Region: Stratford
Financial & listing details
- Price per square foot: $168/sqft
- Tax assessed value: $169,800
- Annual tax amount: $4,741
- Date on market: 7/14/2026
- Listing terms: Cash,Conventional
- Road surface type: Dirt, Gravel, Paved
Estimated market value
$353,400
$336,000 - $371,000
$2,153/mo
Price history
| Date | Event | Price |
|---|---|---|
| 7/14/2026 | Listed for sale | $370,000$168/sqft |
Source:  PrimeMLS #5099658 Report a problem PrimeMLS #5099658 Report a problem | ||
Public tax history
| Year | Property taxes | Tax assessment |
|---|---|---|
| 2023 | $3,245 -0.2% | $169,800 |
| 2022 | $3,253 +3.7% | $169,800 +45.8% |
| 2021 | $3,137 | $116,500 |
| 2020 | $3,137 +4.6% | $116,500 |
| 2019 | $2,999 +11.9% | $116,500 |
| 2018 | $2,681 -8.5% | $116,500 |
| 2017 | $2,931 +7% | $116,500 |
| 2016 | $2,739 -3.8% | $116,500 -0.6% |
| 2015 | $2,846 | $117,200 |
Find assessor info on the county website
Monthly payment
Est. payment
Payment breakdown
Explore the cost of this home by adjusting the details. Changes won't be saved.Climate risks
Neighborhood: 03590
Nearby schools
Schools provided by the listing agent
- Elementary: Stratford Public School
- Middle: Stratford Public School
- High: Groveton High School
- District: Stratford School District
Source: PrimeMLS. This data may not be complete. We recommend contacting the local school district to confirm school assignments for this home.
Similar homes
- $339,9993 bd2 ba1.9k sqft31 Egan Road, Stratford, NH 03590Active
 MLS ID #5086276, Chyanne Poulin. PrimeMLS
 - $419,9003 bd2 ba1.5k sqft43 Holbrook Hill Road, Stratford, NH 03590Active
 MLS ID #5101285, Kristie P Champagne. PrimeMLS
 - $398,9003 bd2 ba1.3k sqft917 Us Route 3, Stratford, NH 03590Active
 MLS ID #5089628, Tess Crane-Stenslie. PrimeMLS
 - $429,9003 bd2 ba1.3k sqft164 Holbrook Hill Road, Stratford, NH 03590Active
 MLS ID #5082347, Jennifer Baker. PrimeMLS
