Skip main navigation
For sale
  • $1,200,000

    11 Nicholas Ct, Cream Ridge, NJ 08514

    4beds
    3,110sqft
    : Get pre-qualified
    Single Family Residence
    Built in 2006
    1 Acres Lot
    $1,170,300 Zestimate®
    $386/sqft
    $-- HOA

    What's special

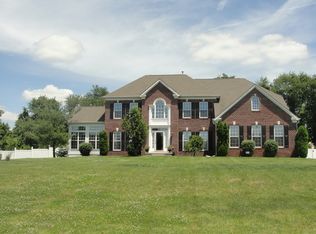
    Classic brick front colonialUpdated lighting fixtures
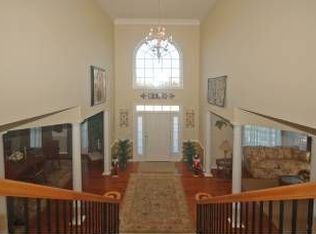
    Welcome home to this stunning Classic Brick Front Colonial in the tranquil neighborhood of Providence Estates in Cream Ridge. A quaint community that is surrounded by protected land and oversized home lots. Pulling up to the property, you can immediately feel the sense of serenity and peacefulness. Once you open the front door, you notice the care and thought that was put into the planning and decorating of the home. Freshly painted with all neutral color schemes throughout and adorned with updated lighting fixtures. A private first floor office provides a quiet, professional space ideal for working from home, reading or working on a project. A separate elegant dining room sits opposite the office with plenty of room for entertaining family and guests. Off the kitchen is a completely renovated mud room that has a washer, dryer (2 years young), cabinetry, utility sink, and large countertop for folding clothes, laundry basket, etc. The storage space is limitless – with drawers, cabinets, clothes hanging bars, and shelving. Adjacent to the kitchen is a warm cozy family room flooded with natural light. Be delighted by a Complete Kitchen renovation in 2020. The new gourmet kitchen is a chefs dream, equipped with coffee bar, kitchen island with stools, large white cabinetry with crown molding and plenty of storage. The oversized windows create plenty of light while overlooking the deck, gazebo and pristine back yard. Once you walk outside, you feel overwhelmed by the natural surroundings and beautiful inground pool and paver patio. The lawn is professionally maintained and has a multi zone inground sprinkler system. A backyard shed is on site for lots of storage, and the property is completely fenced in with a separate fence around the pool and patio area. The yard backs up to a sprawling horse farm – envision yourself with your morning coffee watching horses run wild on the farm. Some additional interior highlights include the 4 bedrooms and 3.5 baths. The Master Bedroom has a large bath with sunken tub and separate spacious shower. There is a full basement that is 90% finished for an entire section of living space. There is a whole house water treatment system and new water softener installed in 2025. In addition, there is an alarm system. The 2-car garage has abundant storage and cabinetry to hold all of your tools and outdoor supplies. Comfort, style and practicality all rolled up into 11 Nicholas Court. Conveniently located near major roadways, parks, lakes, hiking trails, dining, shopping, golf, breweries, wineries and the sought after Upper Freehold School District. Please don’t miss a chance to own this beautiful home.
    42 days
    |
    1,331
    |
    67
    |

    Zillow last checked:

    Listing updated:

    Listed by:

    Ted Marshall 609-477-8881,

    Smires & Associates

    Source: Bright MLS,MLS#: NJMM2004518MLS Logo

    Tour with a local agent

      Facts & features

      Interior

      Bedrooms & bathrooms
      • Bedrooms: 4
      • Bathrooms: 4
      • Full bathrooms: 3
      • 1/2 bathrooms: 1
      • Main level bathrooms: 1
      Rooms
      • Room types: Dining Room, Bedroom 2, Bedroom 3, Bedroom 4, Kitchen, Family Room, Bedroom 1, Office, Bathroom 1, Bathroom 2, Bathroom 3, Half Bath
      Bedroom 1
      • Level: Upper
      Bedroom 2
      • Level: Upper
      Bedroom 3
      • Level: Upper
      Bedroom 4
      • Level: Upper
      Bathroom 1
      • Level: Upper
      Bathroom 2
      • Level: Upper
      Bathroom 3
      • Level: Upper
      Dining room
      • Level: Main
      Family room
      • Level: Main
      Half bath
      • Level: Main
      Kitchen
      • Level: Main
      Office
      • Level: Main
      Heating
      • Central, Programmable Thermostat, Zoned, Forced Air, Natural Gas
      Cooling
      • Ceiling Fan(s), Central Air, Attic Fan, Humidity Control, Multi Units, Programmable Thermostat, Zoned, Electric
      Appliances
      • Included: Microwave, Dishwasher, Dryer, Exhaust Fan, Ice Maker, Double Oven, Oven/Range - Gas, Refrigerator, Stainless Steel Appliance(s), Washer, Water Conditioner - Owned, Water Treat System, Gas Water Heater
      • Laundry: Main Level
      Features
      • Attic/House Fan, Attic, Soaking Tub, Bathroom - Walk-In Shower, Ceiling Fan(s), Crown Molding, Dining Area, Family Room Off Kitchen, Eat-in Kitchen, Kitchen Island, Recessed Lighting, Walk-In Closet(s)
      • Flooring: Hardwood, Tile/Brick, Wood
      • Basement: Full,Partially Finished,Sump Pump,Windows,Interior Entry,Heated
      • Has fireplace: No
      Interior area
      • Total structure area: 3,110
      • Total interior livable area: 3,110 sqft
      • Finished area above ground: 3,110
      • Finished area below ground: 0

      Property

      Parking
      • Total spaces: 8
      • Parking features: Built In, Garage Faces Front, Garage Door Opener, Attached, Driveway
      • Attached garage spaces: 2
      • Uncovered spaces: 6
      Accessibility
      • Accessibility features: Doors - Swing In
      Features
      • Levels: Three
      • Stories: 3
      • Patio & porch: Deck, Patio, Screened
      • Exterior features: Lighting, Rain Gutters, Sidewalks, Street Lights
      • Has private pool: Yes
      • Pool features: Fenced, Filtered, Heated, In Ground, Salt Water, Private
      Lot
      • Size: 1 Acres
      Details
      • Additional structures: Above Grade, Below Grade
      • Parcel number: 510005400008 16
      • Zoning: AR
      • Special conditions: Standard

      Construction

      Type & style
      • Home type: SingleFamily
      • Architectural style: Colonial
      • Property subtype: Single Family Residence
      Materials
      • Brick, Vinyl Siding
      • Foundation: Permanent
      Condition
      • Excellent
      • New construction: No
      • Year built: 2006
      • Major remodel year: 2020

      Utilities & green energy

      • Electric: 200+ Amp Service
      • Sewer: Private Septic Tank
      • Water: Well

      Community & HOA

      Community
      • Security: Carbon Monoxide Detector(s), Electric Alarm, Motion Detectors, Security System, Fire Sprinkler System
      • Subdivision: Providence Est
      HOA
      • Has HOA: No
      Location
      • Region: Cream Ridge
      • Municipality: UPPER FREEHOLD TWP

      Financial & listing details

      • Price per square foot: $386/sqft
      • Tax assessed value: $872,600
      • Annual tax amount: $16,125
      • Date on market: 4/17/2026
      • Listing agreement: Exclusive Right To Sell
      • Listing terms: Conventional,Cash,FHA
      • Inclusions: Both Refrigerators, Extra Paint & Tile(in Garage), Pool Equipment, All Kitchen Appliances, Generator, Washer, Dryer
      • Exclusions: All Furniture Isn't Included In Sale But Is For Sale Separately, Negotiable...gym Equipment, Deep Freezer Excluded
      • Ownership: Fee Simple

        Estimated market value

        $1,170,300

        $1.11M - $1.23M

        $5,303/mo

        Price history

        DateEventPrice
        4/29/2026Listed for sale$1,200,000$386/sqft
        Source: Bright MLS #NJMM2004518 Report a problem
        4/29/2026Contingent$1,200,000$386/sqft
        Source: Bright MLS #NJMM2004518 Report a problem
        4/17/2026Listed for sale$1,200,000+94.8%$386/sqft
        Source: Bright MLS #NJMM2004518 Report a problem
        9/22/2006Sold$615,875+143.4%$198/sqft
        Source: Public Record Report a problem
        6/9/2006Sold$253,000$81/sqft
        Source: Public Record Report a problem

        Public tax history

        YearProperty taxesTax assessment
        2025$18,813 +20.5%$872,600 +20.5%
        2024$15,614 +3.4%$724,200 +6.6%
        2023$15,094 +0.9%$679,600 +3.1%
        2022$14,964 +0.5%$658,900 +7.4%
        2021$14,882 +10.5%$613,700 +9.1%
        2020$13,466 +1.5%$562,500 +0.1%
        2019$13,265 $561,800 +3%
        2018$13,265 +10.3%$545,200 +6.2%
        2017$12,031 +3.9%$513,200 +1.2%
        2016$11,578 -4.9%$507,200 +8.4%
        2015$12,171 -4.6%$468,100 -10.4%
        2014$12,755 +1.9%$522,600 -7.9%
        2013$12,517 +2.1%$567,400
        2012$12,262 +10%$567,400
        2011$11,151 +8%$567,400 -2.8%
        2010$10,322 +6.6%$583,500
        2009$9,680 $583,500 +3.1%
        2008-- $566,000

        Find assessor info on the county website

        Monthly payment

        Est. payment

          Payment breakdown

          Explore the cost of this home by adjusting the details. Changes won't be saved.
          All calculations are estimates and provided by Zillow, Inc. for informational purposes only. Actual amounts may vary.
          HOA fees may include property taxes on listings classified as Co-Ops. Contact the listing agent and/or owner for fee details.
          Mortgage interest rates are dependent on a number of factors, including credit score, down payment, and repayment length. Interest rate data provided by Zillow Group Marketplace, Inc. as of 1/1/1970 from various mortgage lenders with which we have lead or other similar arrangements; the Estimated Payment is an average of those rates.
          See how much you could borrow to make a competitive offer.

          Climate risks

          Neighborhood: 08514

          Getting around

          4 / 100
          Car-Dependent
          31 / 100
          Somewhat Bikeable

          Nearby schools

          GreatSchools rating
          Schools provided by the listing agent
          • Elementary: Newell
          • Middle: Stone Bridge
          • High: Allentown
          • District: Upper Freehold Regional Schools

          Source: Bright MLS. This data may not be complete. We recommend contacting the local school district to confirm school assignments for this home.

          A local agent can set up tours, give advice and negotiate with sellers.

          Browse local experts

          Similar homes

          Skip to the end of the carouselSkip to the beginning of the carousel