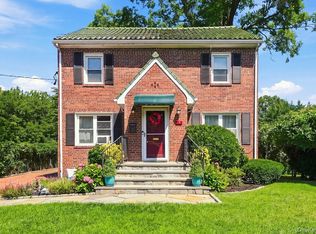
Welcome to this beautifully maintained, move in ready, 3-bedroom, 2-bath front-to-back split-level home, ideally situated on a peaceful cul-de-sac in the desirable Hilltop Farms neighborhood. Set on a generous 0.26-acre property, this bright and airy home features an open floor plan designed for comfortable everyday living and entertaining. The main living areas are enhanced by hardwood flooring and abundant natural light, highlighted by a new Andersen picture window. French doors open to a versatile first-floor living space, enhancing the natural flow between rooms and adding flexibility for everyday living and entertaining. Additional features include central air conditioning, ample storage throughout, a new roof with a transferable 50-year warranty, and an invisible pet fence. Conveniently located near shopping, dining, parks, schools, major roadways, and public transportation, this move-in-ready home offers the perfect blend of comfort, functionality, and convenience.
Pending
$799,000
11 Oakridge Road, White Plains, NY 10607
3beds
1,793sqft
Single Family Residence, Residential
Built in 1957
0.27 Acres Lot
$-- Zestimate®
$446/sqft
$-- HOA
What's special
Abundant natural lightFront-to-back split-level homeCentral air conditioningOpen floor planBright and airy homeNew andersen picture windowVersatile first-floor living space
- 86 days
- 104
- 0
Likely to sell faster than
Zillow last checked:
Listing updated:
Listed by:
William Raveis Real Estate 914-723-1331,
Michelle Nead 914-282-0618,
Robert C. Nead III 914-714-1971,
William Raveis Real Estate
Source: OneKey® MLS as distributed by MLS GRID,MLS#: 1020296
Facts & features
Interior
Bedrooms & bathrooms
- Bedrooms: 3
- Bathrooms: 2
- Full bathrooms: 2
Other
- Description: Entry Hall, french doors to family room, laundry, mechanicals, access to garage
- Level: First
Other
- Description: Living room, dining area, eat-in kitchen, door to patio
- Level: Second
Other
- Description: Primary bedroom with ensuite bath, bedroom, bathroom, bedroom
- Level: Third
Heating
- Forced Air, Natural Gas
Cooling
- Central Air
Appliances
- Included: Gas Cooktop, Gas Range, Refrigerator, Stainless Steel Appliance(s)
Features
- Eat-in Kitchen, Open Floorplan, Walk-In Closet(s)
- Flooring: Carpet, Hardwood
- Attic: Storage
- Has fireplace: No
Interior area
- Total structure area: 1,793
- Total interior livable area: 1,793 sqft
Property
Parking
- Total spaces: 1
- Parking features: Driveway, Garage
- Garage spaces: 1
- Has uncovered spaces: Yes
Features
- Patio & porch: Patio
Lot
- Size: 0.27 Acres
Details
- Parcel number: 2689007470002910000016
- Special conditions: None
Construction
Type & style
- Home type: SingleFamily
- Property subtype: Single Family Residence, Residential
Materials
- Aluminum Siding, Frame
Condition
- Year built: 1957
Utilities & green energy
- Sewer: Public Sewer
- Water: Public
- Utilities for property: Natural Gas Connected, Sewer Connected, Water Connected
Community & HOA
HOA
- Has HOA: No
Location
- Region: White Plains
Financial & listing details
- Price per square foot: $446/sqft
- Tax assessed value: $675,000
- Annual tax amount: $17,203
- Date on market: 7/3/2026
- Cumulative days on market: 86 days
- Listing agreement: Exclusive Right To Sell
Estimated market value
Not available
Estimated sales range
Not available
Not available
Price history
| Date | Event | Price |
|---|---|---|
| 7/23/2026 | Pending sale | $799,000$446/sqft |
Source:  OneKey® MLS as distributed by MLS GRID #1020296 Report a problem OneKey® MLS as distributed by MLS GRID #1020296 Report a problem | ||
| 7/3/2026 | Listed for sale | $799,000+295.5%$446/sqft |
Source: OneKey® MLS as distributed by MLS GRID #1020296 Report a problem | ||
| 11/25/1996 | Sold | $202,000$113/sqft |
Source: Public Record Report a problem | ||
Public tax history
| Year | Property taxes | Tax assessment |
|---|---|---|
| 2025 | -- | $675,000 +4.4% |
| 2024 | -- | $646,300 -6.9% |
| 2023 | -- | $694,500 +4.7% |
| 2022 | -- | $663,300 +7.1% |
| 2021 | -- | $619,500 +29.9% |
| 2020 | -- | $477,000 |
| 2019 | -- | $477,000 +3.8% |
| 2018 | -- | $459,500 +1.9% |
| 2017 | -- | $450,800 +3% |
| 2016 | -- | $437,700 +3266.9% |
| 2015 | $9,301 | $13,000 |
| 2014 | $9,301 | $13,000 |
| 2013 | $9,301 | $13,000 |
| 2012 | -- | $13,000 |
| 2011 | -- | $13,000 |
| 2010 | -- | $13,000 |
| 2009 | -- | $13,000 |
| 2008 | -- | $13,000 |
| 2007 | -- | $13,000 |
| 2006 | -- | $13,000 |
| 2005 | -- | $13,000 |
| 2004 | -- | $13,000 |
| 2003 | -- | $13,000 |
| 2002 | -- | $13,000 |
| 2001 | -- | $13,000 |
| 2000 | -- | $13,000 |
| 1999 | -- | $13,000 |
Find assessor info on the county website
Monthly payment
Climate risks
Neighborhood: 10607
Nearby schools
Schools provided by the listing agent
- Elementary: Lee F Jackson School
- Middle: Woodlands Middle/High School
- High: Woodlands Middle/High School
Source: OneKey® MLS as distributed by MLS GRID. This data may not be complete. We recommend contacting the local school district to confirm school assignments for this home.
Similar homes
- $750,0003 bd3 ba1.8k sqft19 Dartmouth Terrace, White Plains, NY 10607For Sale

 MLS ID #1044042, Wendy A. Holt, Listing by: Houlihan Lawrence Inc.. OneKey® MLS as distributed by MLS GRID
 - $774,9003 bd2 ba1.4k sqft34 Keats Avenue, Hartsdale, NY 10530For Sale
 MLS ID #1033939, Jean-Charles DeOliveira Scappaticc, Listing by: ERA Insite Realty Services. OneKey® MLS as distributed by MLS GRID
 - $975,0004 bd2 ba2.2k sqft410 S Chelsea Road, White Plains, NY 10603For Sale
 MLS ID #1044837, Pearlita Davis, Listing by: Howard Hanna Rand Realty. OneKey® MLS as distributed by MLS GRID
 - $849,0003 bd2 ba1.7k sqft2 Edward Street, West Harrison, NY 10604For Sale
 MLS ID #1039285, Anthony Sibio, Listing by: Coldwell Banker Realty. OneKey® MLS as distributed by MLS GRID
 - $795,0004 bd3 ba1.8k sqft1 S Delaware Drive, Nyack, NY 10960For SaleMLS ID #1050089, Hector E. Calderon, Listing by: William Raveis Real Estate. OneKey® MLS as distributed by MLS GRID
- $799,0003 bd3 ba1.5k sqft8 Curry Road, Hastings-on-Hudson, NY 10706For SaleMLS ID #1050026, Patricia Arndt, Listing by: William Raveis Real Estate. OneKey® MLS as distributed by MLS GRID
- $839,0003 bd4 ba2.4k sqft75 Franklin Avenue, Valhalla, NY 10595For SaleMLS ID #1043296, Rita Longo, Listing by: Howard Hanna Rand Realty. OneKey® MLS as distributed by MLS GRID
- $819,0003 bd2 ba1.7k sqft3 Douglas Drive, Pleasantville, NY 10570For SaleMLS ID #1043937, Aileen P. Riordan, Listing by: Houlihan Lawrence Inc.. OneKey® MLS as distributed by MLS GRID
- $769,9994 bd2 ba1.6k sqft179 Serrano Avenue, Hawthorne, NY 10532For SaleMLS ID #1031093, Rupinder Singh, Listing by: Iconic Pros. OneKey® MLS as distributed by MLS GRID
- $745,0003 bd2 ba1.2k sqft101 Cresthill Road, Yonkers, NY 10710For SaleMLS ID #1029304, John Quartararo, Listing by: DeSimone Real Estate. OneKey® MLS as distributed by MLS GRID
- $865,0003 bd2 ba1.6k sqft173 Pembrook Drive, Yonkers, NY 10710For SaleMLS ID #1049778, Isabel Suspiro, Listing by: Four Seasons RealEstate Center. OneKey® MLS as distributed by MLS GRID
- $800,0003 bd2 ba1.7k sqft309 Bellevue Avenue, Yonkers, NY 10703For SaleMLS ID #1047254, Jean Tickell, Listing by: Howard Hanna Rand Realty. OneKey® MLS as distributed by MLS GRID
- $779,9994 bd3 ba2.2k sqft92 Edgewood Drive, Orangeburg, NY 10962For SaleMLS ID #1041913, Kathleen A Kennedy, Listing by: Imagine Properties NY. OneKey® MLS as distributed by MLS GRID
- $799,0004 bd3 ba1.6k sqft200 Woodridge Drive South, Stamford, CT 06902For Sale
 MLS ID #24207124, Joe Balestriere, William Raveis Real Estate. Smart MLS
 - $795,0003 bd3 ba1.9k sqft44 Massachusetts Avenue, Congers, NY 10920For SaleMLS ID #1049370, Margo Bohlin, Listing by: Howard Hanna Rand Realty. OneKey® MLS as distributed by MLS GRID
- $824,0004 bd3 ba2.1k sqft34 Glenside Drive, New City, NY 10956For SaleMLS ID #1050216, Norma DeGregorio, Listing by: Century 21 Full Service Realty. OneKey® MLS as distributed by MLS GRID
- $875,0002 bd3 ba1.8k sqft452 Carrollwood Drive, Tarrytown, NY 10591For SaleMLS ID #1033793, Steven Geiger, Listing by: William Raveis Real Estate. OneKey® MLS as distributed by MLS GRID
- $799,0003 bd2 ba1.6k sqft4 Holly Street, Yonkers, NY 10704For SaleMLS ID #1048144, Dina DiPaola-Gulli, Listing by: Keller Williams Realty Group. OneKey® MLS as distributed by MLS GRID
- $999,0004 bd3 ba2.1k sqft7 Parkview Court, White Plains, NY 10603For SaleMLS ID #1043700, Mary J. Byrne, Listing by: Serhant LLC. OneKey® MLS as distributed by MLS GRID
- $849,0004 bd4 ba1.9k sqft499 Orangeburg Road, Pearl River, NY 10965For SaleMLS ID #1025730, Jacob Fried, Listing by: Keller Williams Realty. OneKey® MLS as distributed by MLS GRID
