Skip main navigation
Sold
  • $475,000

    11 Old Barrington Rd, Riverside, RI 02915

    3beds
    1,550sqft
    Single Family Residence
    Built in 1975
    8,276 Square Feet Lot
    $476,700 Zestimate®
    $306/sqft
    $3,322 Estimated rent

    Home value

    $476,700

    $453,000 - $501,000

    $3,322/mo

    Zestimate® history
    Loading
    Loading...

    Owner options

    List your home for rent

    $3,322/mo

    Rent Zestimate®

    Find your next renter with Zillow Rental Manager. Plus, with online applications, you can quickly screen prospective tenants – for free.

    Learn more

    $3,322/mo

    Rent Zestimate®

    Refinance and save

    $3,209/mo

    Est. payment

    Refinancing to a lower rate could help reduce your monthly payments and save thousands over the life of the loan.

    See today's rates

    $3,209/mo

    Est. payment

    Explore your selling options

    Work with a Zillow partner agent

    Leverage their expertise and Zillow's premium Showcase listings to get your home seen by more buyers.

    Get started

    List with your own agent

    Get your home in front of millions of buyers by listing it on Zillow.

    Learn how to do it

    Sell it yourself

    Take full control of how buyers see your home on Zillow by listing For Sale by Owner (FSBO).

    List your home

    What's special

    Privacy of the backyardFenced rear yardEnclosed rear porchYoung roofCentral air conditioningFinished lower levelSpacious family room
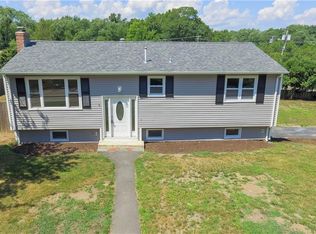
    Welcome to this lovely and well-maintained raised ranch offering an impressive combination of space, flexibility, and privacy. With 1,554 square feet of living space, 3 bedrooms & 2 bathrooms, this home provides a versatile layout designed to accommodate a variety of lifestyles. The finished lower level is a standout feature, offering a spacious family room, a second kitchen, and a full bathroom. Whether you're looking for additional space for guests, extended family, entertaining, a rec. area or simply room to spread out, this level provides exceptional flexibility & functionality. A wonderful enclosed rear porch extends the living space & creates a comfortable spot to relax, entertain or enjoy the privacy of the backyard. The fenced rear yard offers a private outdoor retreat while the in-ground sprinkler system helps make lawn maintenance convenient. 2 rear sheds provide additional storage for tools, lawn equipment, seasonal items & more. Additional highlights include central air conditioning and a young roof, offering desirable features and added peace of mind. The combination of the home's practical design, finished lower level, two kitchens, two full bathrooms, enclosed rear porch, and private fenced yard makes this property an especially versatile opportunity. Move-in ready & offering plenty of space both inside and out, this lovely home is ready for its next owner to make it their own. Don't miss the opportunity to see all this property has to offer!

    Zillow last checked:

    Listing updated:

    Listed by:

    Jimmy Andrade 401-447-4452,

    The Mello Group, Inc.

    Bought with:

    Lisa Barbary, RES.0041046

    Coldwell Banker Realty

    Source: StateWide MLS RI,MLS#: 1424809MLS Logo

    Facts & features

    Interior

    Bedrooms & bathrooms
    • Bedrooms: 3
    • Bathrooms: 2
    • Full bathrooms: 2
    Bedroom 1
    • Features: Ceiling Height 7 to 9 ft
    • Level: First
    • Area: 156 Square Feet
    • Dimensions: 12
    Bedroom 2
    • Features: Ceiling Height 7 to 9 ft
    • Level: First
    • Area: 154 Square Feet
    • Dimensions: 14
    Bedroom 3
    • Features: Ceiling Height 7 to 9 ft
    • Level: First
    • Area: 99 Square Feet
    • Dimensions: 9
    Bathroom
    • Features: Ceiling Height 7 to 9 ft
    • Level: First
    • Area: 81 Square Feet
    • Dimensions: 9
    Bathroom
    • Features: Ceiling Height 7 to 9 ft
    • Level: Lower
    • Area: 63 Square Feet
    • Dimensions: 7
    Den
    • Features: Ceiling Height 7 to 9 ft
    • Level: Lower
    • Area: 120 Square Feet
    • Dimensions: 12
    Dining room
    • Features: Ceiling Height 7 to 9 ft
    • Level: First
    • Area: 90 Square Feet
    • Dimensions: 9
    Family room
    • Features: Ceiling Height 7 to 9 ft
    • Level: Lower
    • Area: 300 Square Feet
    • Dimensions: 15
    Kitchen
    • Features: Ceiling Height 7 to 9 ft
    • Level: First
    • Area: 80 Square Feet
    • Dimensions: 8
    Living room
    • Features: Ceiling Height 7 to 9 ft
    • Level: First
    • Area: 238 Square Feet
    • Dimensions: 17
    Porch
    • Features: Ceiling Height 7 to 9 ft
    • Level: First
    • Area: 180 Square Feet
    • Dimensions: 15
    Heating
    • Natural Gas, Forced Air, Gas Connected
    Cooling
    • Central Air
    Appliances
    • Included: Refrigerator, Gas Water Heater
    Features
    • Wall (Dry Wall), Wall (Paneled), Plumbing (Copper), Insulation (Ceiling), Insulation (Walls), Ceiling Fan(s)
    • Flooring: Ceramic Tile, Laminate, Carpet
    • Windows: Insulated Windows
    • Basement: Full,Interior and Exterior,Finished
    • Has fireplace: No
    • Fireplace features: None
    Interior area
    • Total structure area: 1,050
    • Total interior livable area: 1,550 sqft
    • Finished area above ground: 1,050
    • Finished area below ground: 500

    Property

    Parking
    • Total spaces: 3
    • Parking features: No Garage, Driveway
    • Has uncovered spaces: Yes
    Features
    • Patio & porch: Porch
    • Fencing: Fenced
    Lot
    • Size: 8,276 Square Feet
    • Features: Sprinklers
    Details
    • Foundation area: 1008
    • Parcel number: 11OLDBARRINGTONRDEPRO
    • Zoning: R1
    • Special conditions: Conventional/Market Value
    • Other equipment: Cable TV, Wood Stove

    Construction

    Type & style
    • Home type: SingleFamily
    • Architectural style: Raised Ranch
    • Property subtype: Single Family Residence
    Materials
    • Dry Wall, Paneled, Vinyl Siding
    • Foundation: Concrete Perimeter
    Condition
    • New construction: No
    • Year built: 1975

    Utilities & green energy

    • Electric: 100 Amp Service, Circuit Breakers
    • Sewer: Public Sewer
    • Water: Municipal
    • Utilities for property: Sewer Connected, Water Connected

    Community & HOA

    Community
    • Features: Near Public Transport, Commuter Bus, Golf, Highway Access, Hospital, Interstate, Marina, Private School, Public School, Recreational Facilities, Restaurants, Near Shopping, Near Swimming, Tennis
    • Security: Security System Owned
    HOA
    • Has HOA: No
    Location
    • Region: Riverside

    Financial & listing details

    • Price per square foot: $306/sqft
    • Annual tax amount: $4,714
    • Date on market: 10/1/2026

    Price history

    DateEventPrice
    11/13/2026Sold$475,000$306/sqft
    Source: StateWide MLS RI #1424809 Report a problem
    10/21/2026Pending sale$475,000$306/sqft
    Source: StateWide MLS RI #1424809 Report a problem
    10/12/2026Contingent$475,000$306/sqft
    Source: StateWide MLS RI #1424809 Report a problem
    10/1/2026Listed for sale$475,000$306/sqft
    Source: StateWide MLS RI #1424809 Report a problem

    Public tax history

    Tax history is unavailable.

    Neighborhood: Riverside

    Nearby schools

    GreatSchools rating
    Get a cash offer in 3 minutes
    Find out how much your home could sell for in as little as 3 minutes with a no-obligation cash offer.
    Estimated market value

    $476,700

    Get a cash offer in 3 minutes
    Find out how much your home could sell for in as little as 3 minutes with a no-obligation cash offer.
    Estimated market value

    $476,700