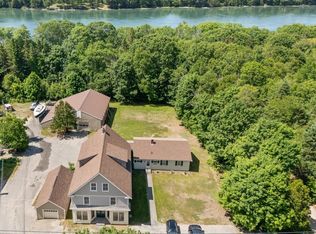
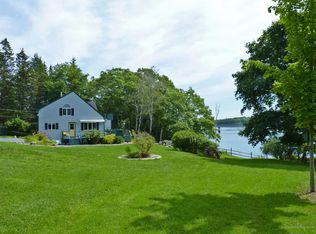
Looking to invest in Maine's coastline? Now is your chance to own a stunning 3 bed, 3 bath waterfront property with deep tidal waters and private beach on Taunton Bay. Selling fully furnished (minus a few decorative and personal items) this home is move-in ready or Airbnb turn-key.
Recent improvement include a new addition of a breezeway / laundry room and newly reconfigured pantry with a second fridge, that gives plenty of extra storage space! A brand new 8 person Hot Spring hot tub off the back patio gives you beautiful water views as you relax or entertain guests. And all kitchen appliances are within 2 years old. If you're looking to Airbnb, you'll find brand new bedding, towels, and countertop appliances all in their original packaging ready to go! A heat pump was installed in the 1st floor bedroom and there are two more heat pumps in the garage ready to be installed in the laundry and primary bedroom.
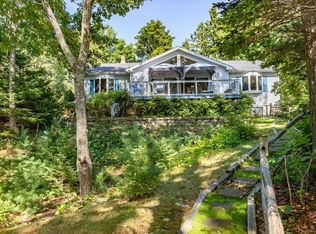
The second floor primary bedroom is a sight to behold: a large walk-in closet, dual vanity, beautifully tiled shower, sitting area with electric recliners and TV, and a king bed facing the bay window lets you wake up to views of the sparkling water. A bedroom on the first floor also allows this property to be single-floor living. The large basement can serve as an entertainment area or playroom. The extra deep 2 bay garage boasts a Tesla charger, can hold 3 cars, and has a workshop in the back with its own garage door, giving you easy access to the yard. From the landscaped back yard you can follow the steps to the spacious waterfront cabin that is equipped with a kitchenette, heat pump, loft, and sitting area. Down by the water you'll find the remnants of an old wharf that gives the landscape a unique historical character. There is also a firepit area making it the perfect spot to hangout to watch the sun set over the bay then stargaze at night. The private beach is a bonus when the tide goes out and offers easy access for a small watercraft to land on.
Closed
Zillow last checked:
Listing updated:
Bought with:
Acadia Cornerstone Real Estate, LLC
Source: Maine Listings,MLS#: 1610811
Price history
| Date | Event | Price |
|---|---|---|
| 2/7/2025 | Sold | $765,000$331/sqft |
Source:  Maine Listings #1610811 Report a problem Maine Listings #1610811 Report a problem | ||
| 1/2/2025 | Pending sale | $765,000$331/sqft |
Source:  NextHome #1610811 Report a problem NextHome #1610811 Report a problem | ||
| 1/1/2025 | Contingent | $765,000$331/sqft |
Source: Maine Listings #1610811 Report a problem | ||
| 12/6/2024 | Listed for sale | $765,000$331/sqft |
Source: Maine Listings #1610811 Report a problem | ||
Sell for more on Zillow
Get a Zillow Showcase℠ listing at no additional cost and you could sell for .
$817,200
2% more
+$16,344
With Zillow Showcase(estimated)
$833,544
