11 Paris Irons Rd, No Scituate RI 02857 Country Living at its best. Lovely ranch style home with a 5 year young ADU, and a 2 car, oversized garage. This home boasts 3 bedrooms, an office, 3 full bathrooms. Laundry room too. Primary bedroom has its own full bathroom and walk in closet. Kitchen is open to the dining room. Big windows, light and bright. Amazing family room with wood flooring, high ceilings and a wood stove. French doors to the deck, which show a lovely view on 1.29 acres. Absolutely stunning sight from this room to include, the view of 5 mature apple trees. One of the best surprises here is a legal ADU. This was built to be ADA compliant. This space sits behind the garage, completely separate from the main house. This brings an additional 716 Square feet to the existing 1846 Square feet for a combined total of 2562 of living space. The ADU has 1 bedroom, I large bathroom. The kitchen is an open concept to the living room with beautiful French doors, which leads to a lovely deck. Separate laundry room too. Extra income potential for sure. Heating and air were replaced in 2021. There is also a newer generator. Grounds are stunning. Private and serene, yet close to interstate. Great opportunity here with this legal ADU. Memory maker for sure…
For sale
$699,000
11 Paris Irons Rd, Glocester, RI 02857
3beds
2,562sqft
Single Family Residence
Built in 1970
1.29 Acres Lot
$-- Zestimate®
$273/sqft
$-- HOA
What's special
Wood stoveLaundry roomLovely ranch style home
- 26 days |
- 1,226 |
- 66 |
Zillow last checked:
Listing updated:
Listed by:
Carol Cooney 401-413-5408,
RE/MAX ONE
Source: StateWide MLS RI,MLS#: 1416058
Loading...
Facts & features
Interior
Bedrooms & bathrooms
- Bedrooms: 3
- Bathrooms: 3
- Full bathrooms: 3
Primary bedroom
- Level: First
Bedroom 2
- Level: First
Bathroom
- Level: First
Dining room
- Level: First
Family room
- Level: First
Other
- Level: First
Kitchen
- Level: First
Other
- Level: First
Office
- Level: First
Heating
- Bottle Gas, Oil, Forced Air, Zoned
Cooling
- Central Air
Appliances
- Included: Electric Water Heater, Dishwasher, Dryer, Oven/Range, Refrigerator, Washer
Features
- Wall (Cermaic), Wall (Paneled), Wall (Plaster), Cathedral Ceiling(s), Plumbing (Copper), Plumbing (Mixed), Plumbing (PEX), Insulation (Ceiling), Insulation (Walls), Ceiling Fan(s)
- Flooring: Ceramic Tile, Hardwood
- Doors: Storm Door(s)
- Windows: Storm Window(s)
- Basement: Full,Interior Entry,Unfinished,Common,Utility
- Number of fireplaces: 1
- Fireplace features: Wood Insert
Interior area
- Total structure area: 2,562
- Total interior livable area: 2,562 sqft
- Finished area above ground: 2,562
- Finished area below ground: 0
Video & virtual tour
Property
Parking
- Total spaces: 8
- Parking features: Attached
- Attached garage spaces: 2
Accessibility
- Accessibility features: Extra Wide Shower, One Level, Accessible Doors
Features
- Patio & porch: Deck
Lot
- Size: 1.29 Acres
- Features: Wooded
Details
- Parcel number: GLOCM015B010
- Zoning: RES A4
- Other equipment: Cable TV, Fuel Tank(s), Wood Stove
Construction
Type & style
- Home type: SingleFamily
- Architectural style: Ranch
- Property subtype: Single Family Residence
Materials
- Ceramic, Paneled, Plaster, Vinyl Siding, Wood
- Foundation: Concrete Perimeter
Condition
- New construction: No
- Year built: 1970
Utilities & green energy
- Electric: 200+ Amp Service
- Sewer: Septic Tank
- Water: Well
Community & HOA
Community
- Features: Highway Access, Public School, Recreational Facilities, Restaurants
- Subdivision: Snake Hill Road/ North Scituate
HOA
- Has HOA: No
Location
- Region: Glocester
Financial & listing details
- Price per square foot: $273/sqft
- Tax assessed value: $463,900
- Annual tax amount: $6,615
- Date on market: 6/23/2026
- Inclusions: Total Square Footage includes 716 square feet for ADU
Estimated market value
Not available
Estimated sales range
Not available
Not available
Price history
| Date | Event | Price |
|---|---|---|
| 6/23/2026 | Listed for sale | $699,000+105.6%$273/sqft |
Source:  StateWide MLS RI #1416058 Report a problem StateWide MLS RI #1416058 Report a problem | ||
| 11/15/2019 | Sold | $339,900-2.9%$133/sqft |
Source: Public Record Report a problem | ||
| 10/11/2019 | Pending sale | $349,900$137/sqft |
Source: Keller Williams Realty Leading Edge #1237870 Report a problem | ||
| 10/2/2019 | Listed for sale | $349,900+56.2%$137/sqft |
Source: Keller Williams Realty NRI #1237870 Report a problem | ||
| 12/14/2015 | Sold | $224,000-2.4%$87/sqft |
Source: Public Record Report a problem | ||
| 10/5/2015 | Price change | $229,400-8.2%$90/sqft |
Source: Boucher Real Estate #1109537 Report a problem | ||
| 6/29/2015 | Listed for sale | $249,900$98/sqft |
Source: Boucher Real Estate #1100942 Report a problem | ||
Public tax history
| Year | Property taxes | Tax assessment |
|---|---|---|
| 2025 | $6,615 +2.9% | $463,900 |
| 2024 | $6,430 -2.7% | $463,900 |
| 2023 | $6,611 +18.8% | $463,900 +55.8% |
| 2022 | $5,564 +12.7% | $297,700 +11.2% |
| 2021 | $4,935 +0% | $267,600 +0.6% |
| 2020 | $4,935 +16.2% | $266,000 +25.2% |
| 2018 | $4,248 +1.4% | $212,400 |
| 2017 | $4,191 -8% | $212,400 +4.6% |
| 2016 | $4,557 +1.5% | $203,000 |
| 2015 | $4,490 +1.6% | $203,000 |
| 2014 | $4,419 +11.1% | $203,000 +8.4% |
| 2013 | $3,976 -0.1% | $187,200 +900% |
| 2012 | $3,978 -1.9% | $18,720 -90% |
| 2011 | $4,055 -11.2% | $187,200 -26.8% |
| 2010 | $4,569 -0.6% | $255,700 |
| 2009 | $4,597 +5.6% | $255,700 |
| 2008 | $4,355 +5.3% | $255,700 -3.2% |
| 2007 | $4,136 +10% | $264,100 |
| 2006 | $3,761 +5% | $264,100 |
| 2005 | $3,581 +8.8% | $264,100 +60.4% |
| 2003 | $3,291 | $164,700 |
Find assessor info on the county website
Monthly payment
Est. payment
Payment breakdown
Explore the cost of this home by adjusting the details. Changes won't be saved.Climate risks
Neighborhood: 02857
Nearby schools
GreatSchools rating
- 9/10Fogarty Memorial SchoolGrades: K-5Distance: 0.8 mi
- 6/10Ponaganset Middle SchoolGrades: 6-8Distance: 1.5 mi
- 8/10Ponaganset High SchoolGrades: 9-12Distance: 3.5 mi
- $689,1003 bd2 ba1.8k sqft22 Paris Irons Rd, Glocester, RI 02857Off Market
- $392,8003 bd1 ba1.6k sqft901 Snake Hill Rd, Glocester, RI 02857Off Market
- $395,0003 bd2 ba1.4k sqft915 Snake Hill Rd, Glocester, RI 02857Sold

- $434,4003 bd1 ba1.5k sqft16 Paris Irons Rd, Glocester, RI 02857Off Market
- $463,1003 bd1 ba1.3k sqft900 Snake Hill Rd, Glocester, RI 02857Off Market
- $574,9005 bd2 ba2k sqft896 Snake Hill Rd, Glocester, RI 02857Off Market
- $647,8004 bd3 ba2.9k sqft923 Snake Hill Rd, Glocester, RI 02857Off Market
- $483,0004 bd2 ba1.4k sqft904 Snake Hill Rd, Glocester, RI 02857Off Market
A local agent can set up tours, give advice and negotiate with sellers.
A local lender can help you make sure your offer is ready when you are.
Similar homes
- $599,9002 bd2 ba1.6k sqft167 Cranberry Ridge Rd, Glocester, RI 02857For Sale

 MLS ID #1417559, Karl Martone, RE/MAX Properties. StateWide MLS RI
 - $700,0003 bd3 ba2.9k sqft2 Daniel Way, Scituate, RI 02831For Sale
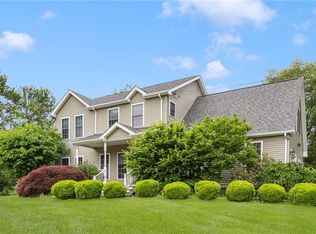 MLS ID #1418210, Susana Glass, RI Real Estate Services. StateWide MLS RI
 - $775,0003 bd2 ba2.1k sqft175 Hope Furnace Rd, Scituate, RI 02831For Sale
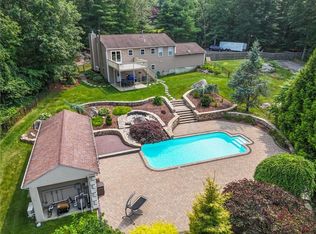 MLS ID #1418287, Sean Cardoso, Century 21 Envoy. StateWide MLS RI
 - $510,0003 bd3 ba2.4k sqft456 Rockland Rd, Scituate, RI 02857For Sale
 MLS ID #1415434, Mark Gould, Coldwell Banker Realty. StateWide MLS RI
 - $665,0004 bd2 ba1.9k sqft1070 Tarkiln Rd, Burrillville, RI 02830For SaleMLS ID #1416391, Kristen Moore, RE/MAX Properties. StateWide MLS RI
- $599,9003 bd2 ba2.7k sqft77 Pine Hill Ave, Johnston, RI 02919For SaleMLS ID #1414198, S & O Rhode Island Group, Smith and Oak Real Estate Co.. StateWide MLS RI
- $589,9993 bd2 ba1.3k sqft193 Lake Washington Dr, Glocester, RI 02814For SaleMLS ID #1414052, The DiSpirito Team, Engel & Volkers Oceanside. StateWide MLS RI
- $699,0003 bd2 ba2k sqft380 Woodward Ave, Seekonk, MA 02771For SaleMLS ID #1415223, Bethany Eddy, Coldwell Banker Realty. StateWide MLS RI
- $699,9003 bd2 ba2.2k sqft17 Blackwells Landing, Brooklyn, CT 06234For Sale
 MLS ID #24178448, Andrew Hogan, Brian Buonaiuto. Smart MLS
 - $649,9003 bd2 ba1.4k sqft5675 Flat River Rd, Coventry, RI 02827For SaleMLS ID #1416605, Rick Moulton, RE/MAX Professionals. StateWide MLS RI
- $750,0003 bd3 ba2.4k sqft1 William Nichols Rd, West Greenwich, RI 02817For SaleMLS ID #1415522, Robert Scungio, REMAX Revolution. StateWide MLS RI
- $629,9003 bd2 ba1.7k sqft187 Love Ln, Warwick, RI 02886For SaleMLS ID #1417849, Sheridan Group, Abbott Properties, LLC. StateWide MLS RI
- $479,9003 bd1 ba1.3k sqft48 Colvintown Rd, Coventry, RI 02816For SaleMLS ID #1418142, Tracey Colucci, Century 21 AllPoints Realty. StateWide MLS RI
- $599,0004 bd2 ba2.8k sqft61 Knotty Oak Rd, Coventry, RI 02816For SaleMLS ID #1417211, Amy Peters, Amaral & Associaties RE, Inc.. StateWide MLS RI
- $619,9004 bd3 ba2.2k sqft233 Victory Hwy, West Greenwich, RI 02817For SaleMLS ID #1413745, Mary Lyons, RE/MAX Real Estate Center. StateWide MLS RI
- $799,9994 bd2 ba3.7k sqft9 Plantation Dr, Cumberland, RI 02864For SaleMLS ID #1416956, Melissa Montoya, Compass. StateWide MLS RI
- $550,0003 bd1 ba1.8k sqft253 Station St, Coventry, RI 02816For SaleMLS ID #1417683, The SoldWithSoko Team, HERE Realty. StateWide MLS RI
- $599,0005 bd3 ba3.1k sqft152 Laurel Hill Ave, Pascoag, RI 02859For SaleMLS ID #1417066, Marianna Cote, Century 21 Limitless. StateWide MLS RI
- $849,9003 bd3 ba1.9k sqft55 Slater Dr, Burrillville, RI 02830For SaleMLS ID #1415494, Bryan Quinlan, Real Broker, LLC. StateWide MLS RI
- $849,0005 bd4 ba3k sqft20 Lincoln Dr, North Smithfield, RI 02896For SaleMLS ID #1416661, Manny Correia, Stone & Vale. StateWide MLS RI
