Spacious detached home featuring 4 bedrooms and 3 washrooms, situated on a premium 50 x 100 ft lot. This property offers a finished basement, providing additional living and entertainment space. A rare opportunity on a large lot in a desirable neighborhood.
For sale
C$834,900
11 Pearson Rd, Brampton, ON L6Y 2M9
4beds
3baths
Single Family Residence
Built in ----
5,000 Square Feet Lot
$-- Zestimate®
C$--/sqft
C$-- HOA
What's special
- 22 days |
- 111 |
- 5 |
Zillow last checked:
Listing updated:
Listed by:
ROYAL LEPAGE CERTIFIED REALTY
Source: TRREB,MLS®#: W13594926 Originating MLS®#: Toronto Regional Real Estate Board
Originating MLS®#: Toronto Regional Real Estate BoardFacts & features
Interior
Bedrooms & bathrooms
- Bedrooms: 4
- Bathrooms: 3
Primary bedroom
- Description: Primary Bedroom
- Level: Second
- Area: 17.5 Square Meters
- Area source: Other
- Dimensions: 5.00 x 3.50
Bedroom 2
- Description: Bedroom 2
- Level: Second
- Area: 15.3 Square Meters
- Area source: Other
- Dimensions: 5.10 x 3.00
Bedroom 3
- Description: Bedroom 3
- Level: Second
- Area: 12.24 Square Meters
- Area source: Other
- Dimensions: 3.60 x 3.40
Bedroom 4
- Description: Bedroom 4
- Level: Second
- Area: 13.32 Square Meters
- Area source: Other
- Dimensions: 3.60 x 3.70
Den
- Description: Den
- Level: Ground
- Area: 16.17 Square Meters
- Area source: Other
- Dimensions: 4.90 x 3.30
Dining room
- Description: Dining Room
- Level: Ground
- Area: 10.85 Square Meters
- Area source: Other
- Dimensions: 3.50 x 3.10
Family room
- Description: Family Room
- Level: Ground
- Area: 17.49 Square Meters
- Area source: Other
- Dimensions: 5.30 x 3.30
Kitchen
- Description: Kitchen
- Level: Ground
- Area: 16.8 Square Meters
- Area source: Other
- Dimensions: 5.60 x 3.00
Living room
- Description: Living Room
- Level: Ground
- Area: 15.62 Square Meters
- Area source: Other
- Dimensions: 4.65 x 3.36
Heating
- Forced Air, Gas
Cooling
- Central Air
Features
- None
- Basement: Finished
- Has fireplace: Yes
Interior area
- Living area range: 2000-2500 null
Property
Parking
- Total spaces: 5
- Parking features: Private
- Has attached garage: Yes
Features
- Stories: 2
- Has private pool: Yes
- Pool features: In Ground
Lot
- Size: 5,000 Square Feet
- Features: Irregular Lot, Park, Public Transit
Details
- Parcel number: 140730208
Construction
Type & style
- Home type: SingleFamily
- Property subtype: Single Family Residence
Materials
- Aluminum Siding, Brick
- Foundation: Concrete
- Roof: Asphalt Shingle
Utilities & green energy
- Sewer: Sewer
Community & HOA
Location
- Region: Brampton
Financial & listing details
- Annual tax amount: C$6,471
- Date on market: 7/22/2026
Price history
Price history is unavailable.
Public tax history
Tax history is unavailable.
Climate risks
Neighborhood: Credit Valley
Nearby schools
GreatSchools rating
No schools nearby
We couldn't find any schools near this home.
- C$819,9008 bd4 ba-- sqft29 Abelard Ave, Brampton, ON L6Y2K7For Sale

- C$749,9025 bd3 ba-- sqft13 Dafoe Cres, Brampton, ON L6Y2L1For Sale

- C$864,9026 bd4 ba-- sqft32 Dafoe Cres, Brampton, ON L6Y2L2For Sale
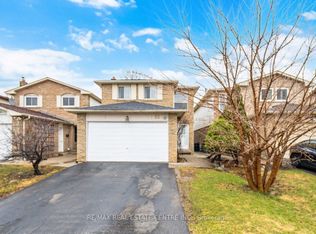
- C$672,5003 bd2 ba1.2k sqft15 Cresswell Dr, Brampton, ON L6Y2T5Sold
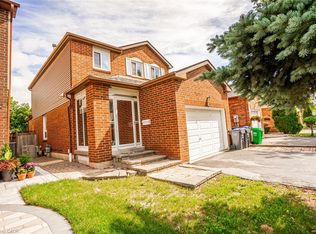
- C$--4 bd3 ba2.7k sqft36 Woodbury Ct, Brampton, ON L6Y4K5Off Market
- C$--2 bd1 ba900 sqft22 Abelard Ave #2, Brampton, ON L6Y2K8Off Market
- C$--3 bd1 ba1.2k sqft44 Cannon Cres #2, Brampton, ON L6Y4L8Off Market
- C$--5 bd3 ba3.5k sqft58 Ivy Lea Ct #1, Brampton, ON L6Y4K6Off Market
Similar homes
- C$748,0005 bd4 ba-- sqft10 Banting Cres, Brampton, ON L6Y 2L8For Sale
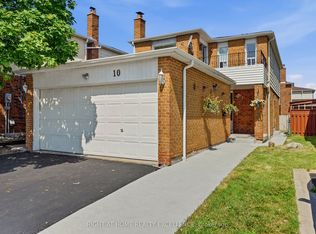 MLS ID #W13622688, RIGHT AT HOME REALTY EXCELLENCE. TRREB
 - C$884,9004 bd4 ba-- sqft86 Whitehaven Dr, Brampton, ON L6Z 2R4For Sale
 MLS ID #W13666534, RE/MAX GOLD REALTY INC.. TRREB
 - C$799,0004 bd3 ba-- sqft42 McCleave Cres, Brampton, ON L6Y 4Z5For Sale
 MLS ID #W13650498, NEWGEN REALTY EXPERTS. TRREB
 - C$889,0005 bd4 ba-- sqft82 Candy Cres, Brampton, ON L6X 3Z9For Sale
 MLS ID #W13651854, RE/MAX REAL ESTATE CENTRE INC.. TRREB
 - C$985,0006 bd4 ba-- sqft3 Gervais Dr, Brampton, ON L6Y 2V3For SaleMLS ID #W13620344, CITYSCAPE REAL ESTATE LTD.. TRREB
- C$920,0005 bd4 ba-- sqft132 Muirland Cres, Brampton, ON L6X 4G2For SaleMLS ID #W13655110, HOMELIFE LANDMARK REALTY INC.. TRREB
- C$749,7004 bd2 ba-- sqft27 Milner Rd, Brampton, ON L6W 3A7For SaleMLS ID #W13632420, ROYAL LEPAGE CERTIFIED REALTY. TRREB
- C$799,0004 bd3 ba-- sqft12 McCleave Cres, Brampton, ON L6Y 4Z6For SaleMLS ID #W13635876, RE/MAX GOLD REALTY INC.. TRREB
- C$749,0004 bd3 ba-- sqft163 Simmons Blvd, Brampton, ON L6V 3Y2For SaleMLS ID #W13640834, RE/MAX CHAMPIONS REALTY INC.. TRREB
- C$1,024,0006 bd4 ba-- sqft10 Diane Ct, Brampton, ON L6Y 3E3For SaleMLS ID #W13649326, RE/MAX REAL ESTATE CENTRE INC.. TRREB
- C$897,0006 bd4 ba-- sqft15 Maidstone Cres, Brampton, ON L6S 2Z4For SaleMLS ID #W13667132, RE/MAX EXCELLENCE REAL ESTATE. TRREB
- C$779,9003 bd3 ba-- sqft34 White Tail Cres, Brampton, ON L6Y 5C2For SaleMLS ID #W13424268, RE/MAX GOLD REALTY INC.. TRREB
- C$729,9003 bd2 ba-- sqft15 Ferndale Cres, Brampton, ON L6W 1G1For SaleMLS ID #W13633644, RE/MAX REALTY SERVICES INC.. TRREB
- C$939,9994 bd4 ba-- sqft55 Atkins Cir, Brampton, ON L6X 4B9For SaleMLS ID #W13637696, RE/MAX EXCELLENCE REAL ESTATE. TRREB
- C$774,9003 bd3 ba-- sqft16 Whiteface Cres, Brampton, ON L6X 4W6For SaleMLS ID #W13651106, RE/MAX ESCARPMENT REALTY INC.. TRREB
- C$729,9004 bd2 ba-- sqft17 Ashford Ct, Brampton, ON L6V 3E2For SaleMLS ID #W13644236, HOMELIFE REAL ESTATE CENTRE INC.. TRREB
- C$849,9995 bd4 ba-- sqft7549 Catalpa Rd, Mississauga, ON L4T 2T2For SaleMLS ID #W13662030, EVEREST REALTY LTD.. TRREB
- C$849,7864 bd4 ba-- sqft52 Newdale Pl, Brampton, ON L6S 5Z3For SaleMLS ID #W13441954, CENTURY 21 RED STAR REALTY INC.. TRREB
- C$829,0004 bd4 ba-- sqft162 Bighorn Cres, Brampton, ON L6R 1G1For SaleMLS ID #W13621428, SUTTON GROUP-ADMIRAL REALTY INC.. TRREB
- C$849,9005 bd4 ba-- sqft125 Rainforest Dr, Brampton, ON L6R 1A3For SaleMLS ID #W13625828, CENTURY 21 PEOPLE`S CHOICE REALTY INC.. TRREB
