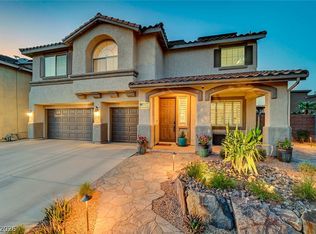
Discover an eхсеptionаl lifеstyle at 11 Pheaѕant Rіdge Circle, Henderson, NV. This exquisite 4-bedroom, 3-bathroom Tudor-style home offers 2,722 sq ft on a spacious quarter-acre lot with beautiful established landscaping. The elegant brick and stucco exterior with a tile roof welcomes you alongside manicured hedges and a sunken trampoline plus full-size swing set in the backyard.
Inside, enjoy a blend of cozy and open living with 2 fireplaces, elegant tile and carpet floors, and French doors connecting to the outdoors. The chef’s kitchen is a masterpiece featuring 220V GE Monogram Advantium oven, Wolf steam oven, dual fuel range with convection oven, high-volume exhaust hood, custom granite countertops, island seating, 7 Solatube skylights for natural light, and a huge walk-in pantry.
Upgrades include tile heaters in all bathrooms and kitchen, towel warmers, new energy-efficient windows, and a 50A 220V garage outlet for convenient car charging. The primary suite is a serene retreat with private patio access, a remodeled bath with double vanity and stone counters, heated towel racks, a private hot tub, and a large closet with dedicated office/sewing space.
Additional features include a versatile attic loft, built-in shelving, custom home offices, and a 2-car garage with extra side storage. The fenced backyard oasis offers a private spa, spacious pergola, mature trees, and brick privacy fencing, perfect for relaxation and entertaining. Another great upgrade is a 3 year old 40 pound felt underlayment!
This remarkable home combines classic elegance with thoughtful modern upgrades in a desirable Henderson location.
Active
$789,999
11 Pheasant Ridge Cir, Henderson, NV 89014
4beds
2,722sqft
Single Family Residence
Built in 1987
0.25 Acres Lot
$775,700 Zestimate®
$290/sqft
$165/mo HOA
What's special
Heated towel racksBuilt-in shelvingPrivate hot tubPrivate spaWolf steam ovenCustom home officesTowel warmers
- 66 days
- 523
- 28
Zillow last checked:
Listing updated:
Listed by:
Ammon J. Hellewell S.0174600 702-703-5969,
NextHome People First
Source: LVR,MLS#: 2798707 Originating MLS: Greater Las Vegas Association of Realtors Inc
Originating MLS: Greater Las Vegas Association of Realtors IncFacts & features
Interior
Bedrooms & bathrooms
- Bedrooms: 4
- Bathrooms: 3
- Full bathrooms: 3
Primary bedroom
- Description: 2 Pbr's,Balcony,Ceiling Fan,Ceiling Light,Closet,Walk-In Closet(s)
- Dimensions: 14x17
Bedroom 2
- Description: Ceiling Fan,Ceiling Light,Closet,Downstairs
- Dimensions: 10x11
Bedroom 3
- Description: Ceiling Fan,Ceiling Light,Closet,Downstairs
- Dimensions: 12x11
Bedroom 4
- Description: Ceiling Fan,Ceiling Light,Closet,Downstairs,With Bath
- Dimensions: 16x15
Primary bathroom
- Description: Double Sink,Dual Flush Toilet,Separate Shower,Shower Only
Dining room
- Description: Breakfast Nook/Eating Area,Dining Area
- Dimensions: 9x17
Family room
- Description: 2 Family Room +,Built-in Bookcases,Ceiling Fan,Entertainment Center,Separate Family Room,Vaulted Ceiling
- Dimensions: 17x17
Kitchen
- Description: Breakfast Bar/Counter,Island,Lighting Recessed,Pantry,Quartz Countertops,Tile Flooring,Walk-in Pantry
Living room
- Description: Front
- Dimensions: 27x11
Loft
- Description: Other
- Dimensions: 23x18
Heating
- Central, Gas
Cooling
- Central Air, Electric
Appliances
- Included: Dryer, Dishwasher, Disposal, Gas Range, Refrigerator, Water Softener Owned, Washer
- Laundry: Gas Dryer Hookup, Main Level, Laundry Room
Features
- BathroomonMainLevel, Bedroom on Main Level, Ceiling Fan(s), Full Bath on Main Level, Primary Downstairs, Skylights, Window Treatments
- Flooring: Carpet, Tile
- Windows: Blinds, Low-Emissivity Windows, Plantation Shutters, Skylight(s)
- Number of fireplaces: 1
- Fireplace features: Family Room, Gas
Interior area
- Total structure area: 2,722
- Total interior livable area: 2,722 sqft
Video & virtual tour
Property
Parking
- Total spaces: 2
- Parking features: Attached, Garage, Private
- Attached garage spaces: 2
Features
- Stories: 1
- Patio & porch: Patio, Porch
- Exterior features: Porch, Patio
- Has spa: Yes
- Spa features: In Ground, Outdoor Hot Tub
- Fencing: Block,Back Yard
Lot
- Size: 0.25 Acres
- Features: 1/4 to 1 Acre Lot, Front Yard, Landscaped, Trees, < 1/4 Acre
Details
- Parcel number: 17806312025
- Zoning description: Single Family
- Horse amenities: None
Construction
Type & style
- Home type: SingleFamily
- Architectural style: One Story,Two Story
- Property subtype: Single Family Residence
Materials
- Frame, Stucco
- Roof: Tile
Condition
- Resale
- Year built: 1987
Utilities & green energy
- Electric: Photovoltaics None
- Sewer: Public Sewer
- Water: Public
- Utilities for property: Underground Utilities
Green energy
- Energy efficient items: Windows
Community & HOA
Community
- Security: Security System Owned, Gated Community
- Subdivision: Quail Summit
HOA
- Has HOA: Yes
- Amenities included: Gated
- Services included: Association Management
- HOA fee: $165 monthly
- HOA name: Quail Summit
- HOA phone: 702-362-6262
Location
- Region: Henderson
Financial & listing details
- Price per square foot: $290/sqft
- Tax assessed value: $405,166
- Annual tax amount: $2,941
- Date on market: 7/11/2026
- Listing agreement: Exclusive Right To Sell
- Listing terms: Cash,Conventional,FHA,VA Loan
Estimated market value
$775,700
$737,000 - $814,000
$3,340/mo
Price history
| Date | Event | Price |
|---|---|---|
| 9/4/2026 | Price change | $789,9990%$290/sqft |
Source:  LVR #2798707 Report a problem LVR #2798707 Report a problem | ||
| 8/29/2026 | Price change | $790,000-1.2%$290/sqft |
Source: LVR #2798707 Report a problem | ||
| 7/23/2026 | Price change | $799,999-3%$294/sqft |
Source: LVR #2798707 Report a problem | ||
| 7/11/2026 | Listed for sale | $825,000+83.3%$303/sqft |
Source: LVR #2798707 Report a problem | ||
| 2/15/2008 | Sold | $450,000$165/sqft |
Source: Public Record Report a problem | ||
Public tax history
| Year | Property taxes | Tax assessment |
|---|---|---|
| 2026 | $2,944 +3% | $141,808 -8% |
| 2025 | $2,858 +3% | $154,117 +2.1% |
| 2024 | $2,775 +3% | $150,980 +30.9% |
| 2023 | $2,695 +3% | $115,357 +4% |
| 2022 | $2,616 +3% | $110,935 +0.1% |
| 2021 | $2,539 +3% | $110,779 +0.7% |
| 2020 | $2,465 +3% | $109,976 +8.4% |
| 2019 | $2,393 +5.7% | $101,482 |
| 2018 | $2,265 | $101,482 +4.5% |
| 2017 | $2,265 | $97,075 +4.7% |
| 2016 | $2,265 +0.2% | $92,680 +14.6% |
| 2015 | $2,260 +3.2% | $80,858 +5.7% |
| 2014 | $2,190 | $76,473 |
| 2013 | -- | $76,473 +8.7% |
| 2012 | -- | $70,383 -17.9% |
| 2011 | -- | $85,712 +24.4% |
| 2010 | -- | $68,920 -28.7% |
| 2009 | -- | $96,614 |
| 2008 | -- | $96,614 -36.2% |
| 2007 | -- | $151,323 +18.7% |
| 2006 | -- | $127,527 +24.3% |
| 2005 | -- | $102,624 +42.7% |
| 2004 | -- | $71,915 +3.7% |
| 2003 | -- | $69,360 +5.1% |
| 2002 | -- | $65,990 +12.1% |
| 2001 | -- | $58,850 |
Find assessor info on the county website
Monthly payment
Est. payment
Payment breakdown
Explore the cost of this home by adjusting the details. Changes won't be saved.Climate risks
Neighborhood: Green Valley North
Nearby schools
Schools provided by the listing agent
- Elementary: Mack, Nate,Mack, Nate
- Middle: Greenspun
- High: Green Valley
Source: LVR. This data may not be complete. We recommend contacting the local school district to confirm school assignments for this home.
Similar homes
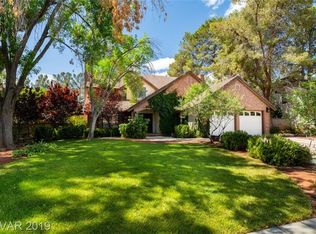
- $799,0003 bd3 ba3k sqft120 W Middleton Dr, Henderson, NV 89015For Sale
 MLS ID #2819094, Julie Anderson, Buyers Realty USA. LVR
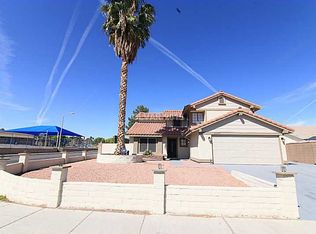
 - $730,0005 bd3 ba2.9k sqft295 Vallarte Dr, Henderson, NV 89014For Sale
 MLS ID #2799197, Kalinda M. Smith, Westwind Realty. LVR
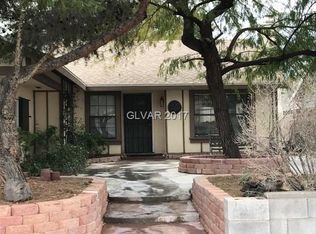
 - $770,0004 bd3 ba3k sqft91 Glendive St, Henderson, NV 89012For Sale
 MLS ID #2804600, Robert W. Morganti, LIFE Realty District. LVR
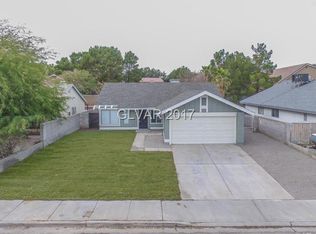
 - $799,9995 bd3 ba3k sqft1274 Peppercorn Ave, Henderson, NV 89012For Sale
 MLS ID #2811907, Ammon J. Hellewell, NextHome People First. LVR
