Escape to your own NH homestead with this beautiful log cabin set on 12.13 picturesque acres, offering stunning views of both Crotched Mtn. & the Monadnock Mountain Range. Built in 1976, this spacious home features 2,678 sq. ft. of living space with 3 bdrms & 2 baths, blending rustic charm with thoughtful updates throughout. The heart of the home is the recently renovated kitchen, featuring new plumbing, a new gas stove & microwave. Inside, you'll find wide plank floors, a cozy pellet stove with a striking stone façade and a sunroom perfect for year-round gardening. The former garage has been thoughtfully converted into additional living space, including a 1st fl bedroom adjacent to the carport. Outdoor enthusiasts and hobby farmers will appreciate the property's extensive amenities. The land includes a barn, 7 acres pasture with six strand electric fencing, pig pen, sugar shack, established gardens with strawberries, blueberries, raspberries, rhubarb, thyme, chives, a pear tree, and 10 mature apple trees. Apple cider-making equipment can convey with the property. A Moriarty Invisible Dog Fence surrounds the pasture and yard, with collars available for the new owners. Animal lovers will be delighted by the opportunity to continue the farm's tradition, as the Babydoll sheep, Angora Goats and chickens may remain with the property. Addt'l features include a metal roof, fiber-optic internet, front & rear patios a brick walkway installed just two years ago, and septic system installed in 2014. Located approx. 30 min from Keene, 40 min from Concord, and just 90 min from Boston, this exceptional property offers the perfect balance of rural tranquility and accessibility. Nearby Campbell Pond provides excellent water recreation opportunities. Whether you're dreaming of hobby farming, homesteading or simply enjoying breathtaking mountain views & country living, this one-of-a-kind property is ready to welcome you home! Showings begin at the Open House on 7/10 4:30-6pm.
Pending
Listed by: Realty One Group Next Level • Robyn Cote
$640,000
11 Pierce Lake Road, Antrim, NH 03440
3beds
2,678sqft
Single Family Residence
Built in 1976
12.13 Acres Lot
$631,200 Zestimate®
$239/sqft
$-- HOA
What's special
- 74 days
- 204
- 7
Zillow last checked:
Listing updated:
Listed by:
Robyn Cote,
Realty One Group Next Level 888-888-7653
Source: PrimeMLS,MLS#: 5097844
Facts & features
Interior
Bedrooms & bathrooms
- Bedrooms: 3
- Bathrooms: 2
- Full bathrooms: 1
- 3/4 bathrooms: 1
Heating
- Pellet Stove
Cooling
- None
Appliances
- Included: Gas Cooktop, Dishwasher, Dryer, Microwave, Refrigerator, Washer, Domestic Water Heater
- Laundry: 2nd Floor Laundry
Features
- Hearth, Kitchen Island, Natural Woodwork
- Flooring: Hardwood
- Basement: Interior Stairs,Storage Space,Walkout,Interior Access,Exterior Entry,Walk-Out Access
Interior area
- Total structure area: 3,508
- Total interior livable area: 2,678 sqft
- Finished area above ground: 2,678
- Finished area below ground: 0
Video & virtual tour
Property
Parking
- Total spaces: 2
- Parking features: Paved
- Garage spaces: 2
Accessibility
- Accessibility features: 1st Floor 3/4 Bathroom, 1st Floor Bedroom, 1st Floor Hrd Surfce Flr, Paved Parking
Features
- Levels: Two
- Stories: 2
- Exterior features: Garden, Other
- Fencing: Dog Fence,Invisible Pet Fence
- Has view: Yes
- View description: Mountain(s)
- Frontage length: Road frontage: 451
Lot
- Size: 12.13 Acres
- Features: Agricultural, Country Setting, Farm, Horse/Animal Farm, Field/Pasture, Hilly, Landscaped, Other, Secluded, Sloped, Trail/Near Trail, Views, Walking Trails, Rural
Details
- Additional structures: Barn(s)
- Parcel number: ANTRM214B099L002
- Zoning description: Rural, Res
Construction
Type & style
- Home type: SingleFamily
- Property subtype: Single Family Residence
Materials
- Log Home, Log Exterior
- Foundation: Concrete
- Roof: Metal
Condition
- New construction: No
- Year built: 1976
Utilities & green energy
- Electric: Circuit Breakers
- Sewer: Private Sewer
- Utilities for property: Other, Fiber Optic Internt Avail
Community & HOA
Location
- Region: Antrim
Financial & listing details
- Price per square foot: $239/sqft
- Tax assessed value: $406,258
- Annual tax amount: $9,372
- Date on market: 7/2/2026
Estimated market value
$631,200
$600,000 - $663,000
$3,337/mo
Price history
| Date | Event | Price |
|---|---|---|
| 7/21/2026 | Pending sale | $640,000$239/sqft |
Source:  PrimeMLS #5097844 Report a problem PrimeMLS #5097844 Report a problem | ||
| 7/10/2026 | Listed for sale | $640,000+2809.1%$239/sqft |
Source: PrimeMLS #5097844 Report a problem | ||
| 11/12/2015 | Sold | $22,000-31.9%$8/sqft |
Source: Public Record Report a problem | ||
| 9/15/2014 | Sold | $32,300-83.9%$12/sqft |
Source: Public Record Report a problem | ||
| 6/26/2014 | Sold | $200,000-17.9%$75/sqft |
Source: Public Record Report a problem | ||
| 5/7/2014 | Price change | $243,500-38.8%$91/sqft |
Source: BHHS Verani Concord #4189465 Report a problem | ||
| 4/8/2014 | Price change | $398,000-13.3%$149/sqft |
Source: BHHS Verani Concord #4189465 Report a problem | ||
| 4/5/2014 | Price change | $459,000-39.4%$171/sqft |
Source: BHHS Verani Concord #4189470 Report a problem | ||
| 3/1/2014 | Listed for sale | $758,000+65.1%$283/sqft |
Source: BHHS Verani Concord #4189470 Report a problem | ||
| 10/27/2013 | Listing removed | $459,000$171/sqft |
Source: Prudential Verani Realty Report a problem | ||
| 9/27/2013 | Price change | $459,000-2.3%$171/sqft |
Source: Prudential Verani Realty Report a problem | ||
| 9/20/2013 | Price change | $470,000+2.4%$176/sqft |
Source: Prudential Verani Realty Report a problem | ||
| 9/7/2013 | Price change | $459,000-2.3%$171/sqft |
Source: Prudential Verani Realty Report a problem | ||
| 7/30/2013 | Listed for sale | $470,000$176/sqft |
Source: Prudential Verani Realty Report a problem | ||
Public tax history
| Year | Property taxes | Tax assessment |
|---|---|---|
| 2024 | $8,446 +10.9% | $406,258 0% |
| 2023 | $7,616 +4.7% | $406,394 +55.6% |
| 2022 | $7,275 +6.6% | $261,125 -0.3% |
| 2021 | $6,825 -8.8% | $261,783 -0.1% |
| 2020 | $7,483 +5.7% | $262,087 -0.1% |
| 2019 | $7,079 -3.6% | $262,465 0% |
| 2018 | $7,345 +8.9% | $262,594 +8.9% |
| 2016 | $6,747 +0.9% | $241,210 +0% |
| 2015 | $6,688 | $241,169 |
Find assessor info on the county website
Monthly payment
Est. payment
Payment breakdown
Explore the cost of this home by adjusting the details. Changes won't be saved.Climate risks
Neighborhood: 03440
Nearby schools
Schools provided by the listing agent
- District: Contoocook Valley SD SAU #1
Source: PrimeMLS. This data may not be complete. We recommend contacting the local school district to confirm school assignments for this home.

Similar homes
- $585,0003 bd3 ba1.6k sqft184 Smith Road, Antrim, NH 03440Active
 MLS ID #5105104, Richard St. George. PrimeMLS
 - $545,0003 bd2 ba3.1k sqft17 MASQUANIPI Drive, Antrim, NH 03440Active
 MLS ID #5103594, Hal Grant. PrimeMLS
 - $442,0003 bd2 ba1.4k sqft10 Masquanipi Drive, Antrim, NH 03440Active
 MLS ID #5103141, Neha R Patel. PrimeMLS
 - $430,0004 bd3 ba2.3k sqft131 Clinton Road, Antrim, NH 03440Active
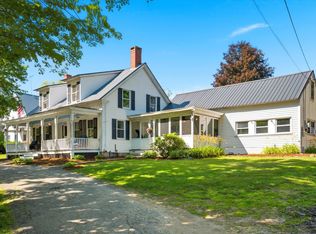 MLS ID #5099924, Jason LePine. PrimeMLS
