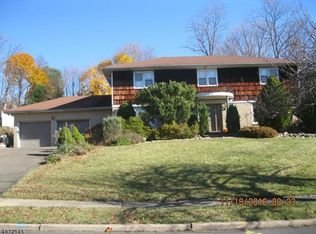
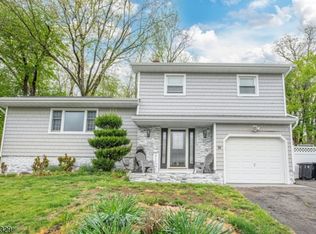
Welcome to 11 Pilgrim Way, where comfort, character, and versatility come together on a quiet, tree-lined street in one of Wayne's most desirable neighborhoods. This well-maintained split-level home offers 3 bedrooms, 2.5 baths, and a thoughtfully designed layout that balances everyday living with standout features. Special features include wood floors that flow through the main living and dining areas, complemented by natural flow and recessed lighting that create an inviting, effortless atmosphere. Custom built-ins add both charm and function, while the family room opens seamlessly to a private patio through sliding glass doors- perfect for relaxing or entertaining. Downstairs, a highly functional basement offers abundant storage along with a custom cedar closet, adding a layer of practicality rarely found at this level of care. A standout feature is the dedicated home office with its own private entrance and waiting area- ideal for a separate workspace, studio, or flexible bonus space to suit a variety of needs. The primary suite features its own full bath, while two additional bedrooms provide comfort and flexibility. Ideally located with close proximity to major highways and NYC-bound transit, 11 Pilgrim Way offers the perfect blend of suburban ease and commuter convenience.
Under contract
$799,999
11 Pilgrim Way, Wayne Twp., NJ 07470
3beds
2,088sqft
Est.: Get pre-qualified
Single Family Residence
Built in 1965
0.34 Acres Lot
$810,600 Zestimate®
$383/sqft
$-- HOA
What's special
Beautiful wood floorsPrivate patioQuiet street
- 60 days |
- 399 |
- 4 |
Zillow last checked:
Listing updated:
Listed by:
Stephen Candelino 732-229-3532,
O'brien Realty
Source: GSMLS,MLS#: 4017186
Facts & features
Interior
Bedrooms & bathrooms
- Bedrooms: 3
- Bathrooms: 3
- Full bathrooms: 2
- 1/2 bathrooms: 1
Kitchen
- Features: Eat-in Kitchen
Living room
- Level: Ground
Heating
- Baseboard - Hotwater, Natural Gas
Cooling
- Central Air
Appliances
- Included: Dishwasher, Dryer, Range/Oven-Gas, Refrigerator, Washer, Gas Water Heater
Features
- Flooring: Carpet, Stone, Tile, Wood
- Basement: Yes,Unfinished
- Has fireplace: No
Interior area
- Total structure area: 2,088
- Total interior livable area: 2,088 sqft
Property
Parking
- Total spaces: 1
- Parking features: 2 Car Width, Asphalt, Attached Garage, On-Street Parking
- Attached garage spaces: 1
- Has uncovered spaces: Yes
Features
- Levels: Multi/Split,Split Level
Lot
- Size: 0.34 Acres
- Dimensions: .344 AC
Details
- Parcel number: 2514021040000000560000
Construction
Type & style
- Home type: SingleFamily
- Property subtype: Single Family Residence
Materials
- Brick, Vinyl Siding
- Roof: Asphalt Shingle
Condition
- Year built: 1965
Utilities & green energy
- Gas: Gas-Natural
- Sewer: Public Sewer
- Water: Public
- Utilities for property: Natural Gas Connected
Community & HOA
Location
- Region: Wayne
Financial & listing details
- Price per square foot: $383/sqft
- Tax assessed value: $233,300
- Annual tax amount: $13,993
- Date on market: 3/27/2026
- Ownership type: Fee Simple
Estimated market value
$810,600
$770,000 - $851,000
$5,243/mo
Price history
| Date | Event | Price |
|---|---|---|
| 4/30/2026 | Pending sale | $799,999$383/sqft |
Source:  GSMLS #4017186 Report a problem GSMLS #4017186 Report a problem | ||
| 4/15/2026 | Listed for sale | $799,999$383/sqft |
Source: GSMLS #4017186 Report a problem | ||
| 4/10/2026 | Pending sale | $799,999$383/sqft |
Source:  MoreMLS #22608124 Report a problem MoreMLS #22608124 Report a problem | ||
| 3/27/2026 | Listed for sale | $799,999$383/sqft |
Source: MoreMLS #22608124 Report a problem | ||
Public tax history
| Year | Property taxes | Tax assessment |
|---|---|---|
| 2025 | $13,872 +4% | $233,300 |
| 2024 | $13,340 | $233,300 |
| 2023 | $13,340 +1.1% | $233,300 |
| 2022 | $13,191 +0.1% | $233,300 |
| 2021 | $13,177 +2.4% | $233,300 |
| 2020 | $12,864 +0.9% | $233,300 |
| 2019 | $12,750 +0.9% | $233,300 |
| 2018 | $12,633 +1.4% | $233,300 |
| 2017 | $12,456 +1.2% | $233,300 |
| 2016 | $12,307 +2.9% | $233,300 |
| 2015 | $11,959 +3.5% | $233,300 |
| 2014 | $11,558 +1.7% | $233,300 |
| 2013 | $11,359 +3.8% | $233,300 |
| 2012 | $10,939 +3.8% | $233,300 |
| 2011 | $10,536 +4.4% | $233,300 |
| 2010 | $10,090 | $233,300 |
| 2009 | -- | $233,300 |
| 2008 | -- | $233,300 |
| 2007 | -- | $233,300 |
| 2006 | -- | $233,300 |
| 2005 | -- | $233,300 |
| 2004 | $7,232 | $233,300 |
| 2003 | -- | $233,300 |
| 2002 | -- | $233,300 |
| 2001 | -- | $233,300 |
Find assessor info on the county website
Monthly payment
Est. payment$--/mo
Payment breakdown
Explore the cost of this home by adjusting the details. Changes won't be saved.
All calculations are estimates and provided by Zillow, Inc. for informational purposes only. Actual amounts may vary.
HOA fees may include property taxes on listings classified as Co-Ops. Contact the listing agent and/or owner for fee details.
Mortgage interest rates are dependent on a number of factors, including credit score, down payment, and repayment length. Interest rate data provided by Zillow Group Marketplace, Inc. as of 1/1/1970 from various mortgage lenders with which we have lead or other similar arrangements; the Estimated Payment is an average of those rates.
See how much you could borrow to make a competitive offer.
Climate risks
Neighborhood: 07470
Nearby schools
GreatSchools rating
- 7/10John F. Kennedy Elementary SchoolGrades: K-5Distance: 0.3 mi
- 8/10Anthony Wayne Middle SchoolGrades: 6-8Distance: 0.5 mi
- 5/10Wayne Valley High SchoolGrades: 9-12Distance: 1.2 mi
A local agent can set up tours, give advice and negotiate with sellers.
A local lender can help you make sure your offer is ready when you are.
- New Jersey
- Passaic County
- Wayne
- 07470
- 11 Pilgrim Way
Nearby cities
Nearby neighborhoods
Nearby zip codes
Other Wayne Topics
