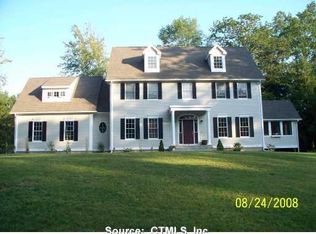
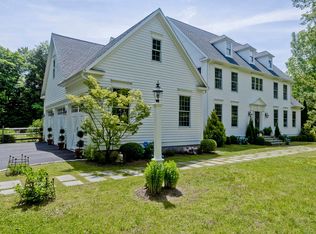
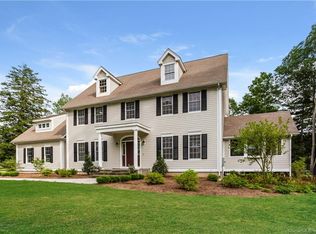
Looking for a one-of-a-kind home? Looking for a quiet sanctuary? THIS IS IT! 11 Pratt Farm Lane offers you a quiet spot, a step away from the noise of everyday life. Featuring 4 bedrooms, custom designed & newly renovated kitchen, 3 tastefully updated baths, well appointed interior, courtyard space that is perfect for outdoor relaxation and entertaining, extensive hardscaping throughout the grounds, 3-car garage space, including a heated workspace ideal for creators or contractors, and your very own babbling brook, all set on 2.5 acres on a private cul-de-sac street. Unplug, relax, and make this unique property your new home.
For sale
Price cut: $35.1K (8/12)
$699,900
11 Pratt Farm Road, Granby, CT 06060
4beds
3,170sqft
Single Family Residence
Built in 1949
2.42 Acres Lot
$-- Zestimate®
$221/sqft
$83/mo HOA
What's special
Babbling brookWell appointed interior
- 61 days |
- 2,405 |
- 190 |
Zillow last checked:
Listing updated:
Listed by:
Beth L. McIntyre (860)508-7855,
KW Legacy Partners 860-313-0700
Source: Smart MLS,MLS#: 24184455
Facts & features
Interior
Bedrooms & bathrooms
- Bedrooms: 4
- Bathrooms: 3
- Full bathrooms: 3
Rooms
- Room types: Laundry
Primary bedroom
- Features: Bedroom Suite, Full Bath, Stall Shower, Hardwood Floor
- Level: Upper
- Area: 453.61 Square Feet
- Dimensions: 33.11 x 13.7
Bedroom
- Features: Full Bath, Hardwood Floor
- Level: Main
- Area: 106.48 Square Feet
- Dimensions: 12.1 x 8.8
Bedroom
- Features: Full Bath, Hardwood Floor
- Level: Upper
- Area: 288 Square Feet
- Dimensions: 18 x 16
Bedroom
- Features: Full Bath, Hardwood Floor
- Level: Upper
- Area: 176.66 Square Feet
- Dimensions: 14.6 x 12.1
Dining room
- Features: Fireplace, French Doors, Hardwood Floor
- Level: Main
- Area: 267.54 Square Feet
- Dimensions: 19.11 x 14
Kitchen
- Features: Breakfast Nook, Dining Area, Eating Space, Hardwood Floor
- Level: Upper
- Area: 184.08 Square Feet
- Dimensions: 15.6 x 11.8
Living room
- Features: Balcony/Deck, Fireplace, French Doors, Hardwood Floor
- Level: Main
- Area: 490.68 Square Feet
- Dimensions: 24.4 x 20.11
Sun room
- Features: Fireplace, Tile Floor
- Level: Main
- Area: 204.6 Square Feet
- Dimensions: 15.5 x 13.2
Heating
- Forced Air, Oil
Cooling
- Central Air
Appliances
- Included: Gas Range, Oven, Microwave, Range Hood, Refrigerator, Dishwasher, Disposal, Washer, Dryer, Water Heater
- Laundry: Main Level
Features
- Entrance Foyer
- Doors: Storm Door(s)
- Basement: Crawl Space
- Attic: None
- Number of fireplaces: 3
Interior area
- Total structure area: 3,170
- Total interior livable area: 3,170 sqft
- Finished area above ground: 3,050
- Finished area below ground: 120
Video & virtual tour
Property
Parking
- Total spaces: 3
- Parking features: Detached, Garage Door Opener
- Garage spaces: 3
Features
- Patio & porch: Patio
- Exterior features: Rain Gutters, Lighting
- Has view: Yes
- View description: Water
- Has water view: Yes
- Water view: Water
- Waterfront features: Waterfront, Brook
Lot
- Size: 2.42 Acres
- Features: Secluded, Wooded, Sloped, Cul-De-Sac
Details
- Parcel number: 2393391
- Zoning: R2A
Construction
Type & style
- Home type: SingleFamily
- Architectural style: Cape Cod
- Property subtype: Single Family Residence
Materials
- Brick, Cedar
- Foundation: Concrete Perimeter
- Roof: Asphalt
Condition
- New construction: No
- Year built: 1949
Utilities & green energy
- Sewer: Septic Tank
- Water: Well
- Utilities for property: Cable Available
Green energy
- Energy efficient items: Doors
Community & HOA
HOA
- Has HOA: Yes
- Services included: Snow Removal
- HOA fee: $1,000 annually
Location
- Region: North Granby
Financial & listing details
- Price per square foot: $221/sqft
- Tax assessed value: $373,800
- Annual tax amount: $12,885
- Date on market: 6/23/2026
Estimated market value
Zestimate®
Not available
Estimated sales range
Not available
Rent Zestimate®
Not available
Price history
| Date | Event | Price |
|---|---|---|
| 8/12/2026 | Price change | $699,900-4.8%$221/sqft |
Source: | ||
| 7/3/2026 | Price change | $735,000-5.2%$232/sqft |
Source: | ||
| 6/23/2026 | Listed for sale | $775,000+82.4%$244/sqft |
Source: | ||
| 8/26/2020 | Sold | $425,000$134/sqft |
Source: | ||
| 6/15/2020 | Pending sale | $425,000$134/sqft |
Source: Coldwell Banker Realty #170300798 Report a problem | ||
| 6/2/2020 | Price change | $425,000-5.6%$134/sqft |
Source: Coldwell Banker Realty #170300798 Report a problem | ||
| 2/26/2020 | Listed for sale | $450,000-7.4%$142/sqft |
Source: Coldwell Banker Res Brokerage #170275121 Report a problem | ||
| 7/22/2019 | Listing removed | $485,900$153/sqft |
Source: Keller Williams Realty Greater Hartford #170204444 Report a problem | ||
| 6/10/2019 | Listed for sale | $485,900-4.7%$153/sqft |
Source: Keller Williams Realty #170204444 Report a problem | ||
| 4/18/2005 | Sold | $510,000$161/sqft |
Source: Public Record Report a problem | ||
Public tax history
| Year | Property taxes | Tax assessment |
|---|---|---|
| 2025 | $12,788 +3.3% | $373,800 |
| 2024 | $12,384 +3.9% | $373,800 |
| 2023 | $11,920 +0.1% | $373,800 +25.5% |
| 2022 | $11,911 +0.9% | $297,920 |
| 2021 | $11,801 | $297,920 |
| 2020 | $11,801 | $297,920 |
| 2019 | $11,801 +2.4% | $297,920 |
| 2018 | $11,527 +6.9% | $297,920 +4.8% |
| 2017 | $10,788 +2.7% | $284,340 |
| 2016 | $10,504 +2% | $284,340 |
| 2015 | $10,299 +2% | $284,340 |
| 2014 | $10,100 +2% | $284,340 |
| 2013 | $9,904 +7.4% | $284,340 -5.4% |
| 2012 | $9,221 +2% | $300,440 |
| 2011 | $9,043 +2.2% | $300,440 |
| 2010 | $8,851 +0.4% | $300,440 |
| 2009 | $8,818 | $300,440 |
| 2008 | $8,818 +16.9% | $300,440 +43.3% |
| 2007 | $7,541 | $209,650 |
Find assessor info on the county website
Monthly payment
Est. payment
Payment breakdown
Explore the cost of this home by adjusting the details. Changes won't be saved.Climate risks
Neighborhood: 06060
Nearby schools
GreatSchools rating
- 7/10Wells Road Intermediate SchoolGrades: 3-5Distance: 2.1 mi
- 8/10Granby Memorial Middle SchoolGrades: 6-8Distance: 4.3 mi
- 10/10Granby Memorial High SchoolGrades: 9-12Distance: 4.2 mi
Schools provided by the listing agent
- High: Granby Memorial
Source: Smart MLS. This data may not be complete. We recommend contacting the local school district to confirm school assignments for this home.
- $802,3003 bd3 ba3k sqft9 Pratt Farm Rd, North Granby, CT 06060Off Market
Save - $801,9004 bd3 ba3.9k sqft7 Pratt Farm Rd, North Granby, CT 06060Off Market
Save 
- $712,2004 bd3 ba3k sqft7 Pratt Farm Ln, North Granby, CT 06060Off Market
Save 
- $779,0004 bd4 ba3.9k sqft5 Pratt Farm Rd, North Granby, CT 06060Sold
Save 
- $1,279,0007 bd6 ba7.2k sqft147 Loomis St, North Granby, CT 06060Off Market
Save - $584,3004 bd2 ba2.4k sqft123 Loomis St, North Granby, CT 06060Off Market
Save - $66,5702.68 acres3 Pratt Farm Rd, North Granby, CT 06060Off Market
Save - $569,9003 bd2 ba2.7k sqft141 Loomis St, North Granby, CT 06060Off Market
Save
A local agent can set up tours, give advice and negotiate with sellers.