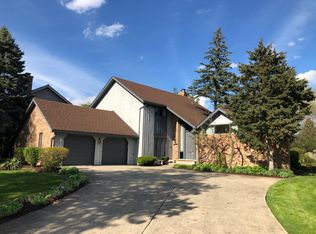
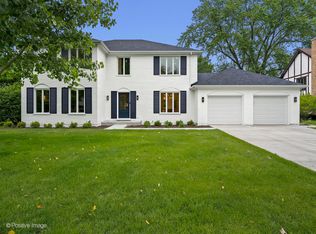
Ideally positioned on an exceptionally rare over half-acre double lot in a walk-to-town Hinsdale location, this reimagined residence offers approx. 5,463 sqft of finished living space with a presence rarely available. Previously renovated in 2019 and fully completed in 2026, the home blends timeless architecture with modern living, offering 6 bedrooms, 2 dedicated offices, and 5.1 bathrooms designed for effortless living and elevated entertaining. Thoughtfully designed for both daily living and hosting at scale, the home features a custom lower level with a private cinema-style theater, an entertainment lounge, and multiple indoor and outdoor gathering spaces, creating a true luxury experience. From the moment you enter, the home makes an immediate impression. Dual staircases and a central corridor create a layout that feels expansive yet intentional, while hand-polished travertine stone chandeliers and matching fixtures introduce a refined, cohesive design language throughout. The second floor is thoughtfully divided into east and west wings for added privacy. Two private offices, one on each level, and a newly renovated second-floor laundry room support a seamless daily flow. At the center of the home, the chef's kitchen is designed to gather and impress. An oversized island with seating for five anchors the space, surrounded by soft-close cabinetry, abundant storage, high-end appliances, a walk-in pantry, and a dedicated coffee station. The kitchen opens effortlessly into the family room and formal living areas, then extends into a vaulted sunroom dining space with panoramic backyard views and direct access to the patio for seamless indoor-outdoor living. Outside, the fully fenced yard offers a rare sense of scale with room to relax, play, and entertain, complete with a patio, built-in grill, and fire table. An oversized mudroom with custom cabinetry and a secondary refrigerator keeps everyday living organized and tucked away. Upstairs, six bedrooms and four full bathrooms provide comfort and flexibility. The primary suite has been fully reimagined as a private retreat featuring Taj Mahal quartzite finishes, double vanity, soaking tub, walk-in shower, Japanese Toto toilet and bidet, heated towel bar, fully built-out walk-in closet, and integrated quartzite vanity. Three bedrooms feature built-in closet shelving, blackout linen blinds, and updated lighting. The fully renovated lower level, completed in 2026, was designed as an elevated entertainment destination. A striking glass staircase leads to white oak floors and a private cinema-style theater with acoustic wall and ceiling treatments, ambient lighting, and a built-in 120-inch screen delivering a true immersive viewing experience. Designed for movie nights, sporting events, karaoke gatherings, and entertaining, the space offers a lifestyle rarely found in Hinsdale homes. Just beyond, the entertainment lounge features a custom dry bar, multiple seating areas, floor-to-ceiling built-ins for additional storage, and a new full bath. Located just a short walk to Metra, town, parks, and highly sought-after schools, including Oak Elementary School, Hinsdale Middle School, and Hinsdale Central High School, this is more than a renovated home. It is a home defined by space, design, and intention, with every detail complete and ready to be experienced from the moment you arrive.
Closed
Zillow last checked:
Listing updated:
Bought with:
Pengxuan Zhang
Concentric Realty, Inc
Source: MRED as distributed by MLS GRID,MLS#: 12641427
Price history
| Date | Event | Price |
|---|---|---|
| 6/15/2026 | Sold | $1,875,000-2.6%$343/sqft |
Source:  MRED as distributed by MLS GRID #12641427 Report a problem MRED as distributed by MLS GRID #12641427 Report a problem | ||
| 5/18/2026 | Contingent | $1,925,000$352/sqft |
Source: MRED as distributed by MLS GRID #12641427 Report a problem | ||
| 5/7/2026 | Price change | $1,925,000-3.8%$352/sqft |
Source: MRED as distributed by MLS GRID #12641427 Report a problem | ||
| 4/17/2026 | Listed for sale | $2,000,000+25.1%$366/sqft |
Source: MRED as distributed by MLS GRID #12620619 Report a problem | ||
| 5/13/2024 | Contingent | $1,599,000$293/sqft |
Source: MRED as distributed by MLS GRID #12041995 Report a problem | ||
| 5/1/2024 | Listed for sale | $1,599,000$293/sqft |
Source: MRED as distributed by MLS GRID #12041995 Report a problem | ||
| 12/11/2021 | Listing removed | -- |
Source: MRED as distributed by MLS GRID #11272714 Report a problem | ||
| 11/18/2021 | Listed for sale | $1,599,000+88.1%$293/sqft |
Source: MRED as distributed by MLS GRID #11272714 Report a problem | ||
| 10/15/2015 | Sold | $850,000-22.7%$156/sqft |
Source: Public Record Report a problem | ||
| 7/11/2014 | Price change | $1,099,999-8.3%$201/sqft |
Source: Brush Hill Inc, Realtors #08573719 Report a problem | ||
| 5/30/2014 | Price change | $1,199,000-9.5%$219/sqft |
Source: Brush Hill Inc, Realtors #08573719 Report a problem | ||
| 4/2/2014 | Listed for sale | $1,325,000$243/sqft |
Source: Brush Hill Inc, Realtors #08573719 Report a problem | ||
Get a cash offer in 3 minutes
Find out how much your home could sell for in as little as 3 minutes with a no-obligation cash offer.
Estimated market value
$1,886,700
