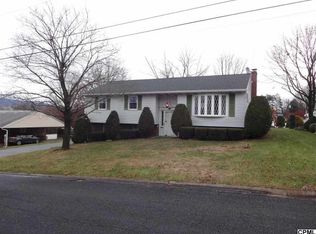
Welcome to this charming traditional home in the desirable Penn Heights neighborhood of East Pennsboro Township! Offering 3 bedrooms and 1.5 baths, this well-maintained property blends comfort, functionality, and inviting spaces throughout. The main level features newer laminate flooring and a bright, welcoming living room highlighted by a beautiful bay window. Just off the dining room, you’ll find a sun-filled family room with a ceiling fan—perfect for relaxing or entertaining. Sliding doors from the dining area lead out to a spacious deck, creating an ideal indoor-outdoor flow. The kitchen is complemented by the convenience of main floor laundry, making everyday living that much easier. Downstairs, the finished basement offers fantastic additional living space, complete with a cozy wood-burning fireplace and a built-in bar... perfect for gatherings or game days. Upstairs, the full bath includes a step-in shower and linen closet, while all three bedrooms provide comfortable accommodations. Step outside to enjoy the nicely landscaped yard, along with a greenhouse for gardening enthusiasts and a storage shed/workshop with electricity; ideal for hobbies or extra storage. The stamped concrete driveway and walkway add a touch of curb appeal. Situated on a peaceful, walkable street, this home is conveniently located near shopping, restaurants, schools, and major highways. Don’t miss your opportunity to make this warm and inviting home your own!
Sold for $275,000
Street View
$275,000
11 Randi Rd, Enola, PA 17025
3beds
2,145sqft
Single Family Residence
Built in 1971
10,019 Square Feet Lot
$327,300 Zestimate®
$128/sqft
$2,108 Estimated rent
Home value
$327,300
$304,000 - $353,000
$2,108/mo
Zestimate® history
Owner options
List your home for rent
$2,108/mo
Rent Zestimate®
Find your next renter with Zillow Rental Manager. Plus, with online applications, you can quickly screen prospective tenants – for free.
$2,108/mo
Rent Zestimate®
Refinance and save
$1,842/mo
Est. payment
Refinancing to a lower rate could help reduce your monthly payments and save thousands over the life of the loan.
$1,842/mo
Est. payment
Explore your selling options
Work with a Zillow partner agent
Leverage their expertise and Zillow's premium Showcase listings to get your home seen by more buyers.
Get startedList with your own agent
Get your home in front of millions of buyers by listing it on Zillow.
Learn how to do itSell it yourself
Take full control of how buyers see your home on Zillow by listing For Sale by Owner (FSBO).
List your homeWhat's special
Cozy wood-burning fireplaceFinished basementSpacious deckSun-filled family roomNicely landscaped yardGreenhouse for gardening enthusiastsBeautiful bay window
Zillow last checked:
Listing updated:
Listed by:
JOSIAH FERRIS 717-574-0895,
Coldwell Banker Realty,
Co-Listing Agent: David Ferris 717-574-1327,
Coldwell Banker Realty
Bought with:
DAVID OBENSTINE, AB068297
RE/MAX Realty Associates
Source: Bright MLS,MLS#: PACB2052118
Facts & features
Interior
Bedrooms & bathrooms
- Bedrooms: 3
- Bathrooms: 2
- Full bathrooms: 1
- 1/2 bathrooms: 1
- Main level bathrooms: 1
Rooms
- Room types: Living Room, Dining Room, Bedroom 2, Bedroom 3, Kitchen, Family Room, Foyer, Bedroom 1, Bathroom 1, Half Bath
Bedroom 1
- Level: Upper
Bedroom 2
- Level: Upper
Bedroom 3
- Level: Upper
Bathroom 1
- Level: Upper
Dining room
- Features: Flooring - Laminate Plank
- Level: Main
Family room
- Features: Flooring - Laminate Plank, Ceiling Fan(s)
- Level: Main
Family room
- Level: Lower
Foyer
- Features: Flooring - Laminate Plank
- Level: Main
Half bath
- Level: Main
Kitchen
- Features: Kitchen - Electric Cooking, Ceiling Fan(s)
- Level: Main
Living room
- Features: Flooring - Carpet
- Level: Main
Heating
- Heat Pump, Electric
Cooling
- Central Air, Electric
Appliances
- Included: Electric Water Heater
- Laundry: Main Level
Features
- Basement: Partially Finished
- Number of fireplaces: 1
- Fireplace features: Wood Burning
Interior area
- Total structure area: 2,372
- Total interior livable area: 2,145 sqft
- Finished area above ground: 1,722
- Finished area below ground: 423
Property
Parking
- Total spaces: 2
- Parking features: Garage Door Opener, Storage, Concrete, Attached, Driveway, On Street
- Attached garage spaces: 1
- Uncovered spaces: 1
Accessibility
- Accessibility features: None
Features
- Levels: Two
- Stories: 2
- Pool features: None
Lot
- Size: 10,019 Square Feet
Details
- Additional structures: Above Grade, Below Grade
- Parcel number: 09140836036
- Zoning: RESIDENTIAL
- Special conditions: Standard
Construction
Type & style
- Home type: SingleFamily
- Architectural style: Traditional
- Property subtype: Single Family Residence
Materials
- Stick Built
- Foundation: Block
- Roof: Architectural Shingle
Condition
- New construction: No
- Year built: 1971
Utilities & green energy
- Sewer: Public Sewer
- Water: Public, Well
Community & HOA
Community
- Subdivision: Penn Heights
HOA
- Has HOA: No
Location
- Region: Enola
- Municipality: EAST PENNSBORO TWP
Financial & listing details
- Price per square foot: $128/sqft
- Tax assessed value: $190,900
- Annual tax amount: $4,011
- Date on market: 4/16/2026
- Listing agreement: Exclusive Right To Sell
- Listing terms: Cash,Conventional
- Inclusions: Washer, Dryer, Refrigerator
- Ownership: Fee Simple
Price history
| Date | Event | Price |
|---|---|---|
| 5/22/2026 | Sold | $275,000-11.3%$128/sqft |
Source:  Bright MLS #PACB2052118 Report a problem Bright MLS #PACB2052118 Report a problem | ||
| 4/20/2026 | Pending sale | $310,000$145/sqft |
Source: Bright MLS #PACB2052118 Report a problem | ||
| 4/16/2026 | Listed for sale | $310,000$145/sqft |
Source: Bright MLS #PACB2052118 Report a problem | ||
Public tax history
| Year | Property taxes | Tax assessment |
|---|---|---|
| 2026 | $4,011 +1.8% | $190,900 |
| 2025 | $3,941 +8.5% | $190,900 |
| 2024 | $3,631 +3.6% | $190,900 |
| 2023 | $3,507 +6.4% | $190,900 |
| 2022 | $3,297 | $190,900 |
| 2021 | $3,297 +4.2% | $190,900 |
| 2020 | $3,165 +314.4% | $190,900 |
| 2019 | $764 -75.3% | $190,900 |
| 2018 | $3,092 | $190,900 |
| 2017 | -- | $190,900 |
| 2016 | -- | $190,900 |
| 2015 | -- | $190,900 |
| 2014 | -- | $190,900 |
| 2013 | -- | $190,900 |
| 2012 | -- | $190,900 |
| 2011 | -- | $190,900 +25% |
| 2010 | -- | $152,730 |
| 2009 | -- | $152,730 |
| 2008 | -- | $152,730 |
| 2007 | -- | $152,730 |
| 2006 | -- | $152,730 |
| 2005 | -- | $152,730 +16.6% |
| 2004 | -- | $131,030 |
| 2003 | $398 | $131,030 |
| 2000 | -- | $131,030 |
Find assessor info on the county website
Neighborhood: 17025
Nearby homes
- $240,4003 bd1 ba1.2k sqft9 Randi Rd, Enola, PA 17025Off Market
- $320,0004 bd2 ba2k sqft13 Randi Rd, Enola, PA 17025Off Market
- $48,000-- bd-- ba-- sqftRandi Rd, Enola, PA 17025Off Market
- $268,1003 bd2 ba1.2k sqft5 Kelly Ct, Enola, PA 17025Off Market
- $262,4003 bd2 ba1.2k sqft7 Kelly Ct, Enola, PA 17025Off Market
- $371,5004 bd2 ba2.1k sqft7 Randi Rd, Enola, PA 17025Off Market
- $226,9003 bd1 ba1.1k sqft15 Randi Rd, Enola, PA 17025Off Market
- $224,8003 bd1 ba1k sqft8 Randi Rd, Enola, PA 17025Off Market
Nearby schools
GreatSchools rating
- 6/10West Creek Hills El SchoolGrades: K-5Distance: 2.1 mi
- 6/10East Pennsboro Area Middle SchoolGrades: 6-8Distance: 1.2 mi
- 9/10East Pennsboro Area Senior High SchoolGrades: 9-12Distance: 1.1 mi
Schools provided by the listing agent
- High: East Pennsboro Area Shs
- District: East Pennsboro Area
Source: Bright MLS. This data may not be complete. We recommend contacting the local school district to confirm school assignments for this home.
Sell for more on Zillow
Get a Zillow Showcase℠ listing at no additional cost and you could sell for .
$327,300
2% more
+$6,546
With Zillow Showcase(estimated)
$333,846
Sell for more on Zillow
Get a Zillow Showcase℠ listing at no additional cost and you could sell for .
$327,300
2% more
+$6,546
With Zillow Showcase(estimated)
$333,846
- Pennsylvania
- Cumberland County
- Enola
- 17025
- 11 Randi Rd
