Come for the Wimberley lifestyle—stay for the backyard. This single-story stone home offers 1,968 square feet of flexible living space, plus an outdoor setup designed to make staying home feel like an escape. The private backyard features mature trees, native landscaping, a koi pond, and an above-ground swim spa—giving you space to relax, entertain, or simply enjoy the Hill Country surroundings. Inside, the 3-bedroom, 2-bath layout includes an additional office that provides valuable flexibility for working from home, hobbies, guests, or bonus space. High ceilings and an open floor plan connect the kitchen and living areas, while the masonry fireplace creates a natural gathering point. The kitchen features granite countertops, a breakfast bar, dishwasher, microwave, oven, and range. An attached 2-car garage adds everyday convenience, while public water and sewer mean you can enjoy a Hill Country setting without relying on the private well and septic systems commonly associated with rural properties. The home sits on approximately 0.231 acres in Woodcreek and is served by Wimberley ISD. If you've been searching for a single-story home in Wimberley with flexible living space, a private backyard, mature trees, and a swim spa, deserves a closer look. Schedule your private showing and experience the space for yourself.
Active
Price cut: $24K (10/1)
$425,000
11 Rhapsody Ln, Wimberley, TX 78676
3beds
1,968sqft
Single Family Residence
Built in 2010
10,079 Square Feet Lot
$-- Zestimate®
$216/sqft
$19/mo HOA
What's special
Single-story stone homePrivate backyardHigh ceilingsAbove-ground swim spaKoi pondMature treesNative landscaping
- 67 days
- 275
- 21
Zillow last checked:
Listing updated:
Listed by:
Amanda Rickman (512) 557-2358,
Realty One Group Prosper (512) 523-5663
Source: Unlock MLS,MLS#: 8417901
Facts & features
Interior
Bedrooms & bathrooms
- Bedrooms: 3
- Bathrooms: 2
- Full bathrooms: 2
- Main level bedrooms: 3
Heating
- Central
Cooling
- Central Air
Appliances
- Included: Dishwasher, Microwave, Oven, Range
Features
- Breakfast Bar, Ceiling Fan(s), High Ceilings, Granite Counters, Open Floorplan
- Flooring: Carpet, Tile
- Windows: Blinds
- Number of fireplaces: 1
- Fireplace features: Living Room, Masonry
Interior area
- Total interior livable area: 1,968 sqft
Video & virtual tour
Property
Parking
- Total spaces: 2
- Parking features: Attached, Garage
- Attached garage spaces: 2
Accessibility
- Accessibility features: None
Features
- Levels: One
- Stories: 1
- Patio & porch: Deck, Patio
- Exterior features: Private Yard
- Pool features: None
- Spa features: Above Ground
- Fencing: Wire, Wood
- Has view: Yes
- View description: Hill Country, Neighborhood
- Waterfront features: None
Lot
- Size: 10,079 Square Feet
- Features: Back Yard, Native Plants, Private, Trees-Moderate
Details
- Additional structures: None
- Parcel number: 1198101900060008
- Special conditions: Standard
Construction
Type & style
- Home type: SingleFamily
- Property subtype: Single Family Residence
Materials
- Foundation: Slab
- Roof: Shingle
Condition
- Resale
- New construction: No
- Year built: 2010
Utilities & green energy
- Sewer: Public Sewer
- Water: Public
- Utilities for property: Electricity Connected, Sewer Connected, Water Connected
Community & HOA
Community
- Features: Suburban
- Subdivision: Woodcreek Sec 19
HOA
- Has HOA: Yes
- HOA fee: $225 annually
- HOA name: Woodcreek POA
Location
- Region: Wimberley
Financial & listing details
- Price per square foot: $216/sqft
- Tax assessed value: $477,800
- Annual tax amount: $7,419
- Date on market: 8/19/2026
- Listing terms: Cash,Conventional,FHA,VA Loan
- Electric utility on property: Yes
Estimated market value
Not available
Estimated sales range
Not available
Not available
Price history
| Date | Event | Price |
|---|---|---|
| 10/1/2026 | Price change | $425,000-5.3%$216/sqft |
Source:  Unlock MLS #8417901 Report a problem Unlock MLS #8417901 Report a problem | ||
| 8/19/2026 | Listed for sale | $449,000-3.4%$228/sqft |
Source: Unlock MLS #8417901 Report a problem | ||
| 7/20/2026 | Listing removed | $465,000$236/sqft |
Source: Unlock MLS #8417901 Report a problem | ||
| 6/1/2026 | Price change | $465,000-2.1%$236/sqft |
Source: Unlock MLS #8417901 Report a problem | ||
| 3/9/2026 | Listed for sale | $475,000+0%$241/sqft |
Source: Unlock MLS #8417901 Report a problem | ||
| 5/4/2024 | Listing removed | -- |
Source: Unlock MLS #9952477 Report a problem | ||
| 3/5/2024 | Pending sale | $474,900$241/sqft |
Source: Unlock MLS #9952477 Report a problem | ||
| 2/22/2024 | Contingent | $474,900$241/sqft |
Source: Unlock MLS #9952477 Report a problem | ||
| 1/22/2024 | Price change | $474,900-3.5%$241/sqft |
Source: Unlock MLS #9952477 Report a problem | ||
| 10/12/2023 | Listed for sale | $492,000+69.9%$250/sqft |
Source: Unlock MLS #9952477 Report a problem | ||
| 6/5/2020 | Sold | -- |
Source: Agent Provided Report a problem | ||
| 4/16/2019 | Listing removed | $289,500$147/sqft |
Source: Keller Williams Realty Southwest Market Center #5528306 Report a problem | ||
| 3/19/2019 | Pending sale | $289,500$147/sqft |
Source: Keller Williams Realty Southwest Market Center #5528306 Report a problem | ||
| 3/15/2019 | Listed for sale | $289,500$147/sqft |
Source: Keller Williams Realty #5528306 Report a problem | ||
Public tax history
| Year | Property taxes | Tax assessment |
|---|---|---|
| 2025 | $5,984 -10.2% | $477,800 -5.2% |
| 2024 | $6,663 -11.3% | $503,810 -5.9% |
| 2023 | $7,515 -0.9% | $535,630 +12.3% |
| 2022 | $7,581 +35.8% | $476,900 +44.5% |
| 2021 | $5,582 +3% | $330,100 +8.4% |
| 2020 | $5,418 +8.4% | $304,580 +12.3% |
| 2019 | $4,996 +0.9% | $271,120 +4% |
| 2018 | $4,949 +10.8% | $260,800 +7.5% |
| 2017 | $4,466 +6.1% | $242,630 +7% |
| 2016 | $4,208 +13.7% | $226,740 +6.4% |
| 2015 | $3,699 | $213,180 +7.6% |
| 2014 | $3,699 | $198,200 +5.4% |
| 2013 | -- | $188,120 -1.2% |
| 2012 | -- | $190,430 +2.9% |
| 2011 | -- | $185,090 +3265.3% |
| 2010 | -- | $5,500 |
| 2009 | -- | $5,500 |
| 2007 | -- | $5,500 |
| 2006 | -- | $5,500 |
| 2005 | -- | $5,500 |
| 2004 | -- | $5,500 |
| 2003 | -- | $5,500 +120% |
| 2002 | -- | $2,500 +233.3% |
| 2001 | -- | $750 |
| 2000 | -- | $750 |
Find assessor info on the county website
Monthly payment
Est. payment
Payment breakdown
Explore the cost of this home by adjusting the details. Changes won't be saved.Climate risks
Neighborhood: 78676
Nearby schools
Schools provided by the listing agent
- Elementary: Jacobs Well
- Middle: Danforth
- High: Wimberley
- District: Wimberley ISD
Source: Unlock MLS. This data may not be complete. We recommend contacting the local school district to confirm school assignments for this home.
Similar homes

- $399,0003 bd2 ba1.7k sqft16 Serenade Cir, Wimberley, TX 78676Active
 MLS ID #3494591, Jonathan Bailey, Hills Of Texas Sky Realty. Unlock MLS
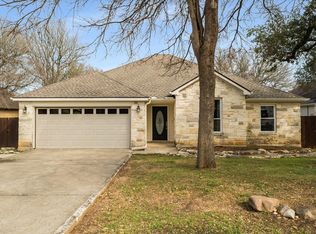
 - $399,9504 bd3 ba2.1k sqft12 Springwood Cir, Wimberley, TX 78676Active

 MLS ID #616947, Traci Phillips, Homestead & Ranch Real Estate. Central Texas MLS
 - $439,0003 bd2 ba1.7k sqft20 Saddle Rock Rdg, Wimberley, TX 78676Active
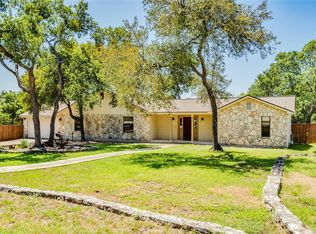 MLS ID #5138710, Katherine Lucier, Ranchland Real Estate. Unlock MLS
 - $529,0003 bd2 ba1.6k sqft27 Whispering Valley Dr, Wimberley, TX 78676Active
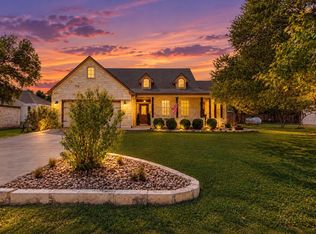 MLS ID #6032226, Claudia Ochoa, eXp Realty, LLC. Unlock MLS
 - $519,0003 bd2 ba1.9k sqft3 Cripple Creek Ct, Wimberley, TX 78676ActiveMLS ID #8959077, Judith Thompson, Daybreak Real Estate, LLC. Unlock MLS
- $329,0003 bd2 ba1.3k sqft5 Dogwood Dr, Wimberley, TX 78676ActiveMLS ID #7665242, Greg Ward, Teresa A. Shell, Broker. Unlock MLS
- $585,0004 bd2 ba1.9k sqft18 Indian Princess, Wimberley, TX 78676ActiveMLS ID #625476, Jim Donaldson, Keller Williams Realty - Partn. Central Texas MLS
- $479,0004 bd2 ba1.8k sqft106 Masonic Lodge Rd, Wimberley, TX 78676ActiveMLS ID #2043910, Patti Gibson, Gibson Properties. Unlock MLS
- $432,9003 bd2 ba1.7k sqft581 Lorne Rd, Canyon Lake, TX 78133ActiveMLS ID #622171, Justian Sullivan, Sullivan Hill Country Properti. Central Texas MLS
- $399,9003 bd2 ba1.7k sqft111 Swallow Ct, Canyon Lake, TX 78133ActiveMLS ID #614578, Josephine Hickman, Coldwell Banker D'Ann Harper,. Central Texas MLS
- $500,0003 bd3 ba2.2k sqft100 Quarry Springs Dr, San Marcos, TX 78666ActiveMLS ID #4895607, Victor Nino, Realty of America, LLC. Unlock MLS
- $385,0003 bd2 ba2.2k sqft507 Field Corn Ln, San Marcos, TX 78666ActiveMLS ID #9405200, Ruby Segura, Coldwell Banker Realty. Unlock MLS
- $399,0003 bd2 ba1.8k sqft101 Queen Anne Cir, Canyon Lake, TX 78133ActiveMLS ID #609591, Mary Evans, Coldwell Banker D'Ann Harper,. Central Texas MLS
- $445,0003 bd3 ba1.6k sqft17506 Deer Creek Skyview, Dripping Springs, TX 78620ActiveMLS ID #6876278, Aubrey Shaw, JBGoodwin REALTORS WL. Unlock MLS
- $405,0003 bd2 ba1.5k sqft204 Bogi Street, Canyon Lake, TX 78133For Sale
 MLS ID #1991842, Angela Row TREC #779127, Keller Williams Heritage. LERA MLS
 - $437,0003 bd2 ba1.8k sqft102 Clemente Zapata, Blanco, TX 78606For SaleMLS ID #2004802, Terrica Young TREC #674887, Jason Mitchell Real Estate Tex. LERA MLS
- $394,0003 bd3 ba1.8k sqft175 Lorne Rd, Canyon Lake, TX 78133For SaleMLS ID #2008361, Shane Neal TREC #608871, eXp Realty. LERA MLS
- $429,0003 bd3 ba2.5k sqft229 McGarity, Kyle, TX 78640ActiveMLS ID #7562906, Kelly Gosey, Keller Williams Realty. Unlock MLS
- $410,7034 bd3 ba2k sqft240 Roy Nichols Dr, Blanco, TX 78606For SaleMLS ID #1962411, Sheree Hamilton TREC #653291, Orchard Brokerage. LERA MLS
- $549,0003 bd2 ba1.8k sqft1267 RIVER BEND DR, Blanco, TX 78606For SaleMLS ID #2024676, Stephanie Bezinque TREC #631972, Magnolia Realty. LERA MLS
