OPEN HOUSE | Saturday & Sunday 11am to 1pm | Welcome to this exceptional 4-bedroom, 2.5-bath home nestled in one of Halifax’s most sought-after neighborhoods, Jordiss Rain Estates. Thoughtfully designed with luxury finishes, spacious living areas, and beautifully maintained outdoor spaces, this property offers the perfect blend of comfort, style, and functionality. The heart of the home is the impressive kitchen, featuring quartz countertops, a stunning quartz island with waterfall edge, glass backsplash, and plenty of space for gathering and entertaining. The kitchen flows seamlessly into a sunroom/bonus area, while the formal dining room provides an inviting setting for special occasions. The living room features a gas fireplace and oversized picture window overlooking the backyard. Hardwood floors extend throughout the first floor and hallways, complemented by a convenient first-floor half bath and laundry room. Upstairs, the spacious primary suite offers a walk-in closet and a luxurious private bath complete with a soaking tub, walk-in tiled shower with glass door, and double vanity with quartz countertop. Three additional bedrooms provide ample space for family, guests, or a home office. A large flex room above the garage adds exceptional versatility and includes a walk-in closet plus a second closet as well as hardwood flooring. The second floor also features a beautiful overlook to the entryway, adding to the home's open and welcoming feel. Outdoor living is equally impressive. A hand-laid paver driveway and walkway welcome you home, while the fully fenced backyard offers a large patio with firepit, a spacious deck, and a dedicated walkway leading to the greenhouse. A charming chicken coop and greenhouse make the yard ideal for gardening, hobbies, and enjoying the outdoors. Additional highlights include a whole-house generator for peace of mind and a thoughtfully designed layout that offers both everyday comfort and entertaining potential. A truly special home in a rare Halifax location...don't miss this one!
For sale
$989,000
11 Riders Way, Halifax, MA 02338
4beds
2,612sqft
Single Family Residence
Built in 2018
0.92 Acres Lot
$972,500 Zestimate®
$379/sqft
$-- HOA
What's special
Luxury finishesSpacious deckLarge patio with firepitQuartz countertopsSpacious primary suiteBeautifully maintained outdoor spacesFully fenced backyard
- 3 days
- 270
- 25
Zillow last checked:
Listing updated:
Listed by:
Timothy Fabroski 774-259-0531,
Fabroski Realty Group 774-259-0531
Source: MLS PIN,MLS#: 73586596
Facts & features
Interior
Bedrooms & bathrooms
- Bedrooms: 4
- Bathrooms: 3
- Full bathrooms: 2
- 1/2 bathrooms: 1
Primary bathroom
- Features: Yes
Heating
- Forced Air, Natural Gas
Cooling
- Central Air
Appliances
- Included: Water Heater, Range, Dishwasher, Plumbed For Ice Maker
- Laundry: Gas Dryer Hookup, Electric Dryer Hookup, Washer Hookup
Features
- Flooring: Hardwood
- Doors: Insulated Doors
- Windows: Insulated Windows
- Basement: Full,Walk-Out Access,Interior Entry,Concrete
- Number of fireplaces: 1
Interior area
- Total structure area: 2,612
- Total interior livable area: 2,612 sqft
- Finished area above ground: 2,612
Property
Parking
- Total spaces: 8
- Parking features: Attached, Garage Door Opener, Workshop in Garage, Paved Drive, Driveway
- Attached garage spaces: 2
- Uncovered spaces: 6
Features
- Patio & porch: Porch, Deck, Deck - Wood, Patio
- Exterior features: Porch, Deck, Deck - Wood, Patio, Rain Gutters, Greenhouse, Fenced Yard, Garden, Stone Wall, Outdoor Gas Grill Hookup
- Fencing: Fenced/Enclosed,Fenced
Lot
- Size: 0.92 Acres
- Features: Cul-De-Sac, Corner Lot, Cleared, Level
Details
- Additional structures: Greenhouse
- Parcel number: M:0095 B:0000 L:0210,5001007
- Zoning: Resid
Construction
Type & style
- Home type: SingleFamily
- Architectural style: Colonial
- Property subtype: Single Family Residence
Materials
- Frame
- Foundation: Concrete Perimeter
- Roof: Shingle
Condition
- Year built: 2018
Utilities & green energy
- Electric: 200+ Amp Service
- Sewer: Private Sewer
- Water: Public
- Utilities for property: for Gas Range, for Gas Dryer, for Electric Dryer, Washer Hookup, Icemaker Connection, Outdoor Gas Grill Hookup
Green energy
- Energy efficient items: Thermostat
Community & HOA
Community
- Features: Shopping, Tennis Court(s), Park, Walk/Jog Trails, Stable(s), Golf, Conservation Area, House of Worship, Public School, T-Station, Sidewalks
- Subdivision: Jordiss Rain Estates
HOA
- Has HOA: No
Location
- Region: Halifax
Financial & listing details
- Price per square foot: $379/sqft
- Tax assessed value: $791,100
- Annual tax amount: $11,139
- Date on market: 10/5/2026
- Listing terms: Contract
- Road surface type: Paved
Estimated market value
$972,500
$924,000 - $1.02M
$5,178/mo
Price history
| Date | Event | Price |
|---|---|---|
| 10/5/2026 | Listed for sale | $989,000+57%$379/sqft |
Source: MLS PIN #73586596 Report a problem | ||
| 11/29/2019 | Listing removed | $629,900$241/sqft |
Source: Fabroski Realty Group #72472619 Report a problem | ||
| 3/28/2019 | Listed for sale | $629,900$241/sqft |
Source: Fabroski Realty Group #72472619 Report a problem | ||
Public tax history
| Year | Property taxes | Tax assessment |
|---|---|---|
| 2025 | $10,944 +2.2% | $766,900 +3.2% |
| 2024 | $10,704 +4.4% | $743,300 +7.9% |
| 2023 | $10,252 +6.7% | $689,000 +24.7% |
| 2022 | $9,606 | $552,400 |
| 2021 | $9,606 -15.7% | $552,400 -15.4% |
| 2020 | $11,392 +283.6% | $653,200 +284.2% |
| 2019 | $2,970 +19.9% | $170,000 +21.1% |
| 2018 | $2,478 | $140,400 |
Find assessor info on the county website
Monthly payment
Est. payment
Payment breakdown
Explore the cost of this home by adjusting the details. Changes won't be saved.Climate risks
Neighborhood: 02338
Nearby schools
Schools provided by the listing agent
- Elementary: Halifax Elementary
- High: Silver Lake
Source: MLS PIN. This data may not be complete. We recommend contacting the local school district to confirm school assignments for this home.
Similar homes
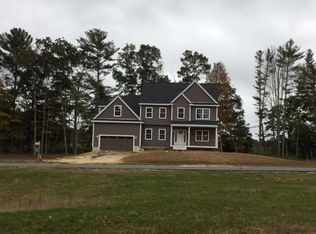
- $885,0004 bd5 ba2.7k sqft2 Sherwood Dr, Halifax, MA 02338For Sale
 MLS ID #73562229, Tina Kenyon, Keller Williams Realty Signature Properties. MLS PIN
 - $734,9003 bd2 ba1.9k sqft63 Franklin St, Halifax, MA 02338For Sale
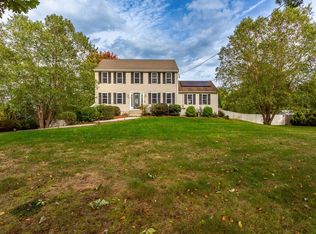 MLS ID #73586179, Janel R. Hughes, True Homes Realty, LLC. MLS PIN
 - $959,0004 bd3 ba2.5k sqft12 Thistle Ln, Weymouth, MA 02190For Sale
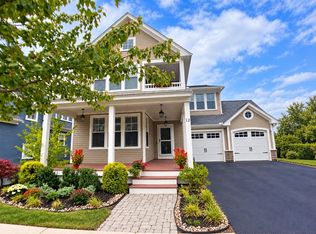 MLS ID #73584504, Heidi Anderson, TLC Real Estate. MLS PIN
 - $935,0003 bd4 ba1.9k sqft102 W Pond St, East Bridgewater, MA 02333For Sale
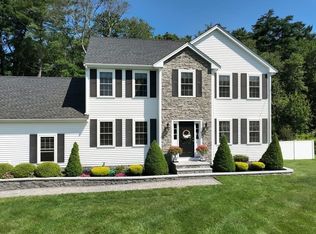 MLS ID #73554395, Lesly Rozo Cortes, The Firm. MLS PIN
