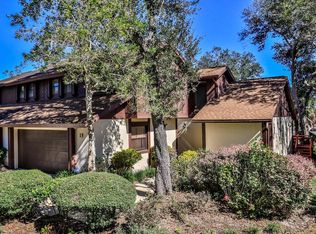
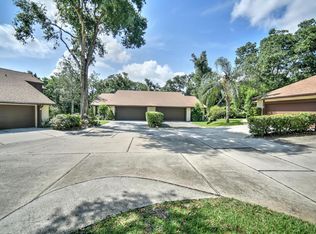
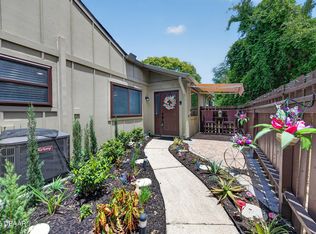
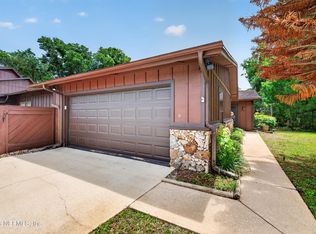
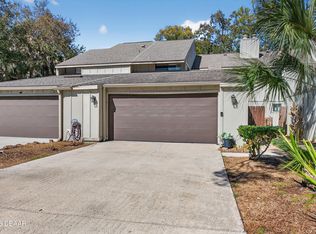
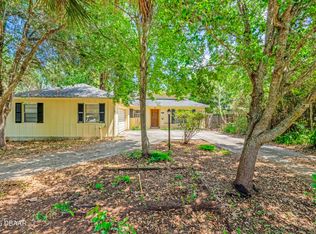
HEY BUYERS! OPPORTUNITY IS KNOCKING $20K PRICE DROP! Don't wait -This one is special! Exquisite 3bed/3bath Trails townhome in sought after Woodridge Villas is an end unit on a quiet culdesac overlooking the lake. Huge private deck, soaring ceilings, gas fireplace, glass enclosed eat in kitchen are just a few of the unique qualities that make this home special. Covered front porch w/sitting area, enter in to great room w/exposed beams, oak hardwood floors, sliding doors to deck, dramatic fireplace &open cedar stair case. Delightful kitchen w/coffee bar, enclosed glass eating area overlooking beautiful green space. Guest suite downstairs w/adjacent full bath. Primary suite upstairs w/balcony overlooking the lake. Updated bath with walk in shower, 2 separate sink areas, and walk in closet. Additional guest bedroom w/full bath. Great separation of space & privacy throughout the home. Enjoy outdoor entertaining on the back deck . Perfect for evening cocktails or bbq's w/ family. Enjoy all THE TRAILS community has to offer-resort style pool, clubhouse,walking/jogging paths all nestled amongst the Oaks and lush landscaping. Literally just steps to the TRAIL SHOPPING center w/PUBLIX, eateries, fitness, banking, and upscale shopping. RAINBOW PARK at THE TRAILS entrance- offers playground, Ormond Recreation center, pickleball, skate park, ball fields. Just minutes to the BEACH, TANGER OUTLET, DOWNTOWN ORMOND, Library, Riverfront Parks, Fishing, Boat Ramp, Medical, Daytona Beach Airport, Daytona International Speedway. Location can't be beat! Perfect for permanent resident or your winter getaway! Make your appointment today! ROOF 2023!
Active
Price cut: $20K (5/8)
$329,900
11 Ridge Trl, Ormond Beach, FL 32174
3beds
1,905sqft
Est.: Get pre-qualified
Townhouse, Residential
Built in 1981
3,049.2 Square Feet Lot
$317,400 Zestimate®
$173/sqft
$189/mo HOA
What's special
Gas fireplaceDramatic fireplaceHuge private deckOpen cedar stair caseSliding doors to deckSoaring ceilingsOak hardwood floors
- 71 days |
- 583 |
- 44 |
Zillow last checked:
Listing updated:
Listed by:
Renita Kershaw 386-673-7001,
RE/MAX Signature
Source: DBAMLS,MLS#: 1224164
Tour with a local agent
Facts & features
Interior
Bedrooms & bathrooms
- Bedrooms: 3
- Bathrooms: 3
- Full bathrooms: 3
Bedroom 1
- Level: Main
- Area: 238 Square Feet
- Dimensions: 14.00 x 17.00
Bedroom 2
- Level: Main
- Area: 165 Square Feet
- Dimensions: 11.00 x 15.00
Bedroom 3
- Level: Main
- Area: 154 Square Feet
- Dimensions: 11.00 x 14.00
Dining room
- Level: Main
- Area: 110 Square Feet
- Dimensions: 10.00 x 11.00
Kitchen
- Level: Main
- Area: 340 Square Feet
- Dimensions: 17.00 x 20.00
Living room
- Level: Main
- Area: 323 Square Feet
- Dimensions: 17.00 x 19.00
Other
- Description: Deck
- Level: Main
- Area: 432 Square Feet
- Dimensions: 18.00 x 24.00
Other
- Description: Balcony
- Level: Upper
- Area: 40 Square Feet
- Dimensions: 4.00 x 10.00
Other
- Description: porch
- Level: Main
- Area: 120 Square Feet
- Dimensions: 8.00 x 15.00
Heating
- Central, Electric
Cooling
- Central Air, Electric, Other
Appliances
- Included: Washer, Refrigerator, Microwave, Electric Range, Dryer, Dishwasher
Features
- Built-in Features, Ceiling Fan(s), Eat-in Kitchen, Entrance Foyer, Guest Suite, Open Floorplan, Primary Bathroom - Shower No Tub, Split Bedrooms, Vaulted Ceiling(s), Walk-In Closet(s)
- Flooring: Carpet, Tile, Wood
- Has fireplace: Yes
- Fireplace features: Gas
Interior area
- Total structure area: 2,638
- Total interior livable area: 1,905 sqft
Property
Parking
- Total spaces: 2
- Parking features: Attached, Garage, Garage Door Opener
- Attached garage spaces: 2
Features
- Levels: Two
- Stories: 2
- Patio & porch: Covered, Deck, Front Porch
- Has view: Yes
- View description: Lake, Pond
- Has water view: Yes
- Water view: Lake,Pond
- Waterfront features: Lake Front, Pond
Lot
- Size: 3,049.2 Square Feet
- Features: Cul-De-Sac
Details
- Parcel number: 421714000060
Construction
Type & style
- Home type: Townhouse
- Architectural style: Contemporary
- Property subtype: Townhouse, Residential
- Attached to another structure: Yes
Materials
- Block, Wood Siding
- Foundation: Slab
- Roof: Shingle
Condition
- Updated/Remodeled
- New construction: No
- Year built: 1981
Utilities & green energy
- Sewer: Public Sewer
- Water: Public
- Utilities for property: Electricity Connected, Sewer Connected, Water Connected
Community & HOA
Community
- Subdivision: Trails
HOA
- Has HOA: Yes
- Amenities included: Clubhouse, Jogging Path, Management, Pool, RV/Boat Storage, Management - On Site
- Services included: Maintenance Grounds
- HOA fee: $274 quarterly
- HOA name: Trails/woodridge
- Second HOA fee: $295 quarterly
Location
- Region: Ormond Beach
Financial & listing details
- Price per square foot: $173/sqft
- Tax assessed value: $258,401
- Annual tax amount: $2,219
- Date on market: 3/16/2026
- Listing terms: Cash,Conventional
- Electric utility on property: Yes
- Road surface type: Paved
Estimated market value
$317,400
$302,000 - $333,000
$2,268/mo
Price history
| Date | Event | Price |
|---|---|---|
| 5/8/2026 | Price change | $329,900-5.7%$173/sqft |
Source:  DBAMLS #1224164 Report a problem DBAMLS #1224164 Report a problem | ||
| 3/16/2026 | Listed for sale | $349,900+67%$184/sqft |
Source: DBAMLS #1224164 Report a problem | ||
| 1/9/2020 | Sold | $209,500-3.7%$110/sqft |
Source: DBAMLS #1064259 Report a problem | ||
| 11/7/2019 | Listed for sale | $217,500$114/sqft |
Source: RE/MAX Signature #1064259 Report a problem | ||
Public tax history
| Year | Property taxes | Tax assessment |
|---|---|---|
| 2024 | $2,127 +3.1% | $173,049 +3% |
| 2023 | $2,062 +3.6% | $168,009 +3% |
| 2022 | $1,991 | $163,116 +3% |
| 2021 | -- | $158,365 +7.2% |
| 2020 | $2,601 | $147,769 +31.1% |
| 2019 | $2,601 +107.1% | $112,692 +1.9% |
| 2018 | $1,256 +0.2% | $110,591 +2.1% |
| 2017 | $1,253 -1% | $108,316 -4.8% |
| 2016 | $1,266 -11.1% | $113,765 +0.7% |
| 2015 | $1,423 -2.1% | $112,974 +0.8% |
| 2014 | $1,455 | $112,077 +1.5% |
| 2013 | -- | $110,421 +1.7% |
| 2012 | -- | $108,575 +0% |
| 2011 | -- | $108,574 -0.8% |
| 2010 | -- | $109,477 -0.2% |
| 2009 | -- | $109,730 +3.1% |
| 2007 | -- | $106,427 -0.5% |
| 2006 | -- | $106,946 +6.1% |
| 2005 | -- | $100,807 +3% |
| 2004 | -- | $97,871 +1.9% |
| 2003 | -- | $96,046 +2.4% |
| 2002 | -- | $93,795 +1.6% |
| 2001 | -- | $92,318 +3% |
| 2000 | -- | $89,630 |
Find assessor info on the county website
Monthly payment
Est. payment$--/mo
Payment breakdown
Explore the cost of this home by adjusting the details. Changes won't be saved.
All calculations are estimates and provided by Zillow, Inc. for informational purposes only. Actual amounts may vary.
HOA fees may include property taxes on listings classified as Co-Ops. Contact the listing agent and/or owner for fee details.
Mortgage interest rates are dependent on a number of factors, including credit score, down payment, and repayment length. Interest rate data provided by Zillow Group Marketplace, Inc. as of 1/1/1970 from various mortgage lenders with which we have lead or other similar arrangements; the Estimated Payment is an average of those rates.
See how much you could borrow to make a competitive offer.
Climate risks
Neighborhood: 32174
Nearby schools
GreatSchools rating
- 6/10Tomoka Elementary SchoolGrades: PK-5Distance: 0.7 mi
- 5/10David C Hinson Sr Middle SchoolGrades: 6-8Distance: 3 mi
- 7/10Seabreeze High SchoolGrades: 9-12Distance: 3.5 mi
A local agent can set up tours, give advice and negotiate with sellers.
A local lender can help you make sure your offer is ready when you are.

- Florida
- Volusia County
- Ormond Beach
- 32174
- 11 Ridge Trl
Nearby cities
Nearby neighborhoods
Nearby zip codes
Other Ormond Beach Topics
