Charming, well-maintained ranch situated on a quiet street in Florence! This adorable 2-bedroom, 1-bath home has been thoughtfully updated and offers a warm, inviting feel throughout. Enjoy the covered front porch, perfect for relaxing, or the covered rear porch overlooking the flat, fully fenced backyard. Additional features include a 1-car garage and a convenient location. Full of charm and move-in ready, this home is a must-see!
Pending
$179,900
11 Ridge View Ave, Florence, KY 41042
2beds
832sqft
Single Family Residence, Residential
Built in 1950
8,276 Square Feet Lot
$-- Zestimate®
$216/sqft
$-- HOA
What's special
Thoughtfully updatedCovered rear porchCovered front porchWarm inviting feel throughoutFlat fully fenced backyard
- 14 days
- 58
- 2
Likely to sell faster than
Zillow last checked:
Listing updated:
Listed by:
Nicole Rankin 859-394-4930,
Coldwell Banker Realty FM,
Jana Murphy 859-992-5382,
Coldwell Banker Realty FM
Source: NKMLS,MLS#: 647791
Facts & features
Interior
Bedrooms & bathrooms
- Bedrooms: 2
- Bathrooms: 1
- Full bathrooms: 1
Primary bedroom
- Features: Wood Flooring, Ceiling Fan(s), Hardwood Floors
- Level: First
- Area: 144
- Dimensions: 12 x 12
Bedroom 2
- Features: Wood Flooring, Ceiling Fan(s), Hardwood Floors
- Level: First
- Area: 120
- Dimensions: 12 x 10
Kitchen
- Features: Vinyl Flooring, Wood Cabinets, Solid Surface Counters
- Level: First
- Area: 169
- Dimensions: 13 x 13
Laundry
- Features: Walk-Out Access, Concrete Flooring
- Level: First
- Area: 80
- Dimensions: 10 x 8
Living room
- Features: Wood Flooring, Ceiling Fan(s), Hardwood Floors
- Level: First
- Area: 204
- Dimensions: 17 x 12
Heating
- Forced Air
Cooling
- Central Air
Appliances
- Included: Electric Oven, Electric Range, Dishwasher, Dryer, Refrigerator, Washer
- Laundry: Electric Dryer Hookup, Washer Hookup
Features
- Open Floorplan
- Windows: Vinyl Frames
Interior area
- Total structure area: 832
- Total interior livable area: 832 sqft
Video & virtual tour
Property
Parking
- Total spaces: 1
- Parking features: Attached, Driveway, Garage, Garage Faces Front
- Attached garage spaces: 1
- Has uncovered spaces: Yes
Features
- Levels: One
- Stories: 1
- Patio & porch: Covered, Patio, Porch
- Fencing: Metal
- Has view: Yes
- View description: Neighborhood
Lot
- Size: 8,276 Square Feet
- Dimensions: 60 x 140
- Features: Level
Details
- Parcel number: 072.1004023.00
- Zoning description: Residential
Construction
Type & style
- Home type: SingleFamily
- Architectural style: Ranch
- Property subtype: Single Family Residence, Residential
Materials
- Brick
- Foundation: Block
- Roof: Shingle
Condition
- Existing Structure
- New construction: No
- Year built: 1950
Utilities & green energy
- Sewer: Public Sewer
- Water: Public
- Utilities for property: Cable Available, Sewer Available, Water Available
Community & HOA
HOA
- Has HOA: No
Location
- Region: Florence
Financial & listing details
- Price per square foot: $216/sqft
- Tax assessed value: $83,000
- Annual tax amount: $841
- Date on market: 10/25/2026
- Cumulative days on market: 14 days
Estimated market value
Not available
Estimated sales range
Not available
Not available
Price history
| Date | Event | Price |
|---|---|---|
| 10/23/2026 | Pending sale | $179,900$216/sqft |
Source:  NKMLS #647791 Report a problem | ||
| 10/22/2026 | Listed for sale | $179,900+105.4%$216/sqft |
Source: NKMLS #647791 Report a problem | ||
| 9/4/2008 | Sold | $87,600+8.1%$105/sqft |
Source: Public Record Report a problem | ||
| 6/10/2005 | Sold | $81,000$97/sqft |
Source: Public Record Report a problem | ||
Public tax history
| Year | Property taxes | Tax assessment |
|---|---|---|
| 2025 | $841 +1.9% | $83,000 |
| 2024 | $825 -3.8% | $83,000 |
| 2023 | $858 +9% | $83,000 |
| 2022 | $787 -0.2% | $83,000 |
| 2021 | $789 -27.3% | $83,000 |
| 2020 | $1,084 | $83,000 |
| 2019 | $1,084 +0.7% | $83,000 |
| 2018 | $1,077 +34% | $83,000 |
| 2017 | $803 | $83,000 |
| 2015 | $803 +3.1% | $83,000 -5.3% |
| 2013 | $779 | $87,600 |
| 2012 | -- | $87,600 |
| 2011 | -- | $87,600 |
| 2010 | -- | $87,600 |
| 2009 | -- | $87,600 |
Find assessor info on the county website
Monthly payment
Est. payment
Payment breakdown
Explore the cost of this home by adjusting the details. Changes won't be saved.Climate risks
Neighborhood: 41042
Nearby schools
Schools provided by the listing agent
- Elementary: Florence Elementary
- Middle: Jones Middle School
- High: Boone County High
Source: NKMLS. This data may not be complete. We recommend contacting the local school district to confirm school assignments for this home.

Similar homes
- $175,0002 bd1 ba1.1k sqft108 Main St, Elsmere, KY 41018For Sale
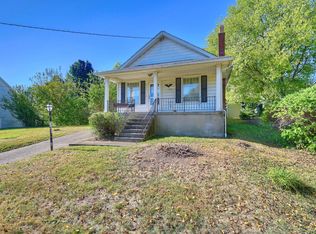 MLS ID #647284, Lovita Williams, Huff Realty - Florence. NKMLS
- $173,0003 bd2 ba1.2k sqft6759 Curtis Way, Florence, KY 41042For Sale
 MLS ID #647616, Lisa Willman, Huff Realty - Florence. NKMLS
- $185,0002 bd2 ba1k sqft1568 Englewood Pl, Florence, KY 41042For Sale
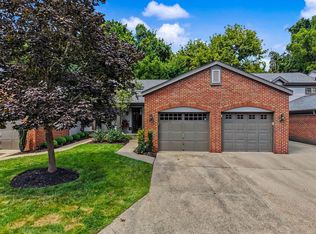 MLS ID #647670, Breadon Home Team, Keller Williams Realty Service. NKMLS
- $220,0003 bd1 ba925 sqft17 Miriam Dr, Florence, KY 41042For Sale
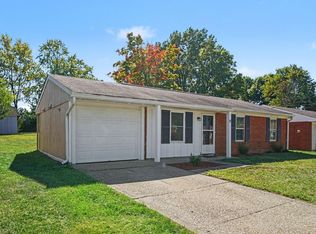 MLS ID #647357, Sean Lohbeck, Redfin Corporation. NKMLS
- $180,0003 bd1 ba924 sqft2935 Veazey Ave, Cincinnati, OH 45238For Sale
 MLS ID #1899340, Lorra Ripperger, Sibcy Cline, Inc.. Cincy MLS
- $200,0003 bd2 ba1k sqft896 N Hill Ln, Cincinnati, OH 45224For SaleMLS ID #1899410, Kurt J Lamping, Sibcy Cline, Inc.. Cincy MLS
- $184,9002 bd2 ba1.2k sqft2111 Sutton Ave Unit C, Cincinnati, OH 45230For SaleMLS ID #1899435, Jill Dugan, Comey & Shepherd. Cincy MLS
- $225,0002 bd1 ba1.1k sqft475 Four Mile Rd, Cincinnati, OH 45230For SaleMLS ID #1899269, Michelle Meenach, Plum Tree Realty. Cincy MLS
- $180,0003 bd1 ba1.1k sqft5925 Glenway Ave, Cincinnati, OH 45238For SaleMLS ID #1896047, Patrick Guetle, Cincinnati Boardwalk, Inc.. Cincy MLS
- $184,9003 bd2 ba1.1k sqft2885 W Tower Ave, Cincinnati, OH 45238For SaleMLS ID #1895966, Kimberly Louis, RE/MAX Preferred Group. Cincy MLS
