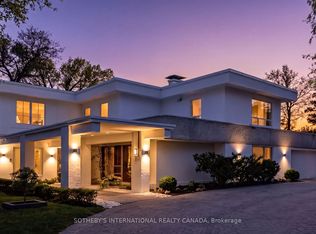
Rare privacyBreathtaking natural backdropSoaring ceilingsExpansive windowsImpeccable craftsmanshipBright open atmosphereFinest finishes throughout
Elegance, modern design, and inspiration beyond imagination define this exceptional residence in the heart of the prestigious Forest Hill. Custom built in 2017 and masterfully designed by renowned Lorne Rose, this remarkable home sits on an extraordinary 62 x 266 ft ravine lot, offering rare privacy and a breathtaking natural backdrop in the city.Thoughtfully crafted with both luxury and functionality in mind, the home offers approximately 8,000 square feet of refined living space, featuring 4+1 bedrooms and 7 beautifully appointed bathrooms. Soaring ceilings, expansive windows, and impeccable craftsmanship create a bright, open atmosphere while showcasing the finest finishes throughout. Every detail has been carefully curated to deliver a seamless blend of sophistication, comfort, and contemporary living.The stunning ravine setting extends the home's living space outdoors. A tranquil Zen-inspired backyard retreat features a dedicated yoga station and a private putting green-creating the perfect environment to relax, recharge, and enjoy moments of peace and balance surrounded by nature. This extraordinary property offers a rare opportunity to experience luxury living at its finest in one of Toronto's most coveted neighbourhoods.
118 days
|
96
|
3
|
Likely to sell faster than
Zillow last checked:
Listing updated:
Listed by:
SAGE REAL ESTATE LIMITED
Source: TRREB,MLS®#: C12895606Originating MLS®#: Toronto Regional Real Estate Board
Facts & features
Interior
Bedrooms & bathrooms
Bedrooms: 5
Bathrooms: 7
Primary bedroom
Description: Primary Bedroom
Level: Second
Area: 28.99 Square Meters
Area source: Other
Dimensions: 4.88 x 5.94
Bedroom 2
Description: Bedroom 2
Level: Second
Area: 17.14 Square Meters
Area source: Other
Dimensions: 2.96 x 5.79
Bedroom 3
Description: Bedroom 3
Level: Second
Area: 24.35 Square Meters
Area source: Other
Dimensions: 4.70 x 5.18
Bedroom 4
Description: Bedroom 4
Level: Second
Area: 28.11 Square Meters
Area source: Other
Dimensions: 6.15 x 4.57
Bedroom 5
Description: Bedroom 5
Level: Lower
Area: 0 Square Meters
Area source: Other
Dimensions: 4.12 x 3.66
Breakfast
Description: Breakfast
Level: Main
Area: 28.26 Square Meters
Area source: Other
Dimensions: 4.88 x 5.79
Dining room
Description: Dining Room
Level: Main
Area: 39.03 Square Meters
Area source: Other
Dimensions: 9.14 x 4.27
Exercise room
Description: Exercise Room
Level: Lower
Area: 27.59 Square Meters
Area source: Other
Dimensions: 4.98 x 5.54
Family room
Description: Family Room
Level: Main
Area: 29.7 Square Meters
Area source: Other
Dimensions: 5.13 x 5.79
Kitchen
Description: Kitchen
Level: Main
Area: 23.8 Square Meters
Area source: Other
Dimensions: 4.11 x 5.79
Living room
Description: Living Room
Level: Main
Area: 39.03 Square Meters
Area source: Other
Dimensions: 9.14 x 4.27
Recreation
Description: Recreation
Level: Lower
Area: 63.76 Square Meters
Area source: Other
Dimensions: 8.71 x 7.32
Heating
Forced Air, Gas
Cooling
Central Air
Appliances
Included: Bar Fridge
Features
Central Vacuum, In-Law Suite
Basement: Finished,Walk-Out Access,Full
Has fireplace: Yes
Interior area
Living area range: 5000 + null
Property
Parking
Total spaces: 10
Parking features: Circular Driveway, Garage Door Opener
Has attached garage: Yes
Features
Stories: 2
Exterior features: Backs On Green Belt, Lawn Sprinkler System
Pool features: None
Lot
Size: 0.38 Acres
Features: Clear View, Cul de Sac/Dead End, Fenced Yard, Park, Ravine, School
Construction
Type & style
Home type: SingleFamily
Property subtype: Single Family Residence
Materials
Brick, Stone
Foundation: Poured Concrete
Roof: Asphalt Shingle
Utilities & green energy
Sewer: Sewer
Community & HOA
Community
Security: Alarm System, Security System
Location
Region: Toronto
Financial & listing details
Annual tax amount: C$48,548
Date on market: 3/18/2026
SAGE REAL ESTATE LIMITED
By pressing Contact Agent, you agree that the real estate professional identified above may call/text you about your search, which may involve use of automated means and pre-recorded/artificial voices. You don't need to consent as a condition of buying any property, goods, or services. Message/data rates may apply. You also agree to our Terms of Use. Zillow does not endorse any real estate professionals. We may share information about your recent and future site activity with your agent to help them understand what you're looking for in a home.