Nestled on 5.2 private acres with an impressive 1,111 feet of frontage along Mainstream, this 1,632-square-foot home offers a peaceful waterfront setting and endless opportunities to enjoy nature. A welcoming covered front porch leads into a thoughtfully designed home featuring a compact kitchen, an expansive dining and living area, and a 32-foot elevated deck overlooking the water--perfect for relaxing or entertaining. The first floor also includes a den or home office and a convenient half bath.
Upstairs, you'll find two spacious bedrooms and a full bath with a tub. The walkout lower level adds valuable living space with a comfortable family room that opens to a 32-foot covered patio facing the water, a large utility room with laundry hookups, and an additional room ideal for a home office, hobby space, or flex room. The septic system is designed for two bedrooms.
A long staircase leads to a rustic three-room bunkhouse near the shoreline. While the bunkhouse does need some restoration, it offers exciting potential as a guest retreat, children's hideaway, or seasonal recreation space. Enjoy direct access to Mainstream for canoeing and kayaking, with scenic paddling all the way to Mainstream Pond. If you're looking for privacy, waterfront living, and the opportunity to make a special property your own, this unique retreat is well worth a look.
Active
$350,000
11 Ripley Road, Harmony, ME 04942
2beds
1,976sqft
Single Family Residence
Built in 1987
5.2 Acres Lot
$344,700 Zestimate®
$177/sqft
$-- HOA
What's special
Welcoming covered front porchCompact kitchenPeaceful waterfront settingDen or home officeTwo spacious bedrooms
- 47 days
- 283
- 15
Zillow last checked:
Listing updated:
Listed by:
Better Homes & Gardens Real Estate/The Masiello Group
Source: Maine Listings,MLS#: 1675296
Facts & features
Interior
Bedrooms & bathrooms
- Bedrooms: 2
- Bathrooms: 2
- Full bathrooms: 1
- 1/2 bathrooms: 1
Bedroom 1
- Level: Second
- Area: 209 Square Feet
- Dimensions: 11 x 19
Bedroom 2
- Level: Second
- Area: 247 Square Feet
- Dimensions: 13 x 19
Den
- Level: First
- Area: 132 Square Feet
- Dimensions: 11 x 12
Family room
- Level: Basement
- Area: 204 Square Feet
- Dimensions: 17 x 12
Kitchen
- Level: First
- Area: 99 Square Feet
- Dimensions: 11 x 9
Living room
- Level: First
- Area: 253 Square Feet
- Dimensions: 11 x 23
Office
- Level: Basement
- Area: 140 Square Feet
- Dimensions: 14 x 10
Heating
- Wood Stove
Cooling
- None
Appliances
- Included: Electric Range, Refrigerator
Features
- Bathtub
- Flooring: Laminate, Other
- Basement: Interior Entry,Walk-Out Access,Daylight,Finished,Full
- Has fireplace: No
Interior area
- Total structure area: 1,976
- Total interior livable area: 1,976 sqft
- Finished area above ground: 1,632
- Finished area below ground: 344
Property
Parking
- Total spaces: 1
- Parking features: Gravel, 1 - 4 Spaces, On Site, Detached
- Garage spaces: 1
Accessibility
- Accessibility features: Elevator/Chair Lift
Features
- Levels: Multi/Split
- Patio & porch: Deck, Porch
- Has view: Yes
- View description: Scenic
- Body of water: Mainstream
- Frontage length: Waterfrontage: 1111,Waterfrontage Owned: 1111
Lot
- Size: 5.2 Acres
- Features: Near Town, Rural, Open Lot, Rolling Slope, Wooded
Details
- Zoning: Shoreland
Construction
Type & style
- Home type: SingleFamily
- Architectural style: Colonial,Saltbox
- Property subtype: Single Family Residence
Materials
- Wood Frame, Vinyl Siding
- Foundation: Poured Concrete
- Roof: Pitched,Shingle
Condition
- Year built: 1987
Utilities & green energy
- Electric: On Site, Circuit Breakers
- Sewer: Septic Design Available, Septic Tank
- Water: Well
Community & HOA
Location
- Region: Harmony
Financial & listing details
- Price per square foot: $177/sqft
- Annual tax amount: $2,865
- Date on market: 8/7/2026
- Electric utility on property: Yes
- Road surface type: Paved
Estimated market value
$344,700
$327,000 - $362,000
$1,952/mo
Price history
| Date | Event | Price |
|---|---|---|
| 8/7/2026 | Listed for sale | $350,000$177/sqft |
Source:  Maine Listings #1675296 Report a problem Maine Listings #1675296 Report a problem | ||
Public tax history
Tax history is unavailable.
Monthly payment
Est. payment
Payment breakdown
Explore the cost of this home by adjusting the details. Changes won't be saved.Climate risks
Neighborhood: 04942
Similar homes
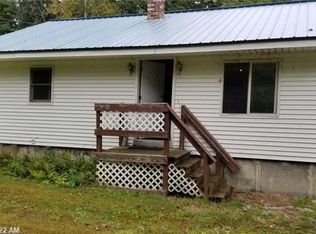
- $339,9003 bd2 ba2k sqft1180 Great Moose Drive, Hartland, ME 04943Active

 MLS ID #1680479, RE/MAX Infinity. Maine Listings
 - $285,0004 bd2 ba1.6k sqft39 Main Street, Harmony, ME 04942Active
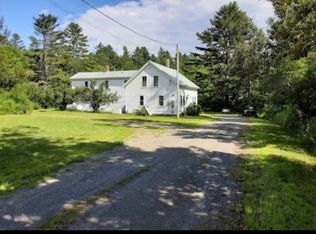 MLS ID #1594461, North Country Properties. Maine Listings
 - $379,0003 bd2 ba1.8k sqft15 Orchard Drive, Saint Albans, ME 04971Active
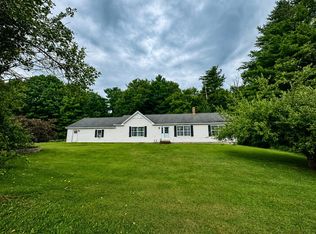 MLS ID #1674408, Better Homes & Gardens Real Estate/The Masiello Group. Maine Listings
 - $349,9003 bd1 ba1.4k sqft358 Greenbush Road, Corinna, ME 04928Active
 MLS ID #1675290, RE/MAX Infinity. Maine Listings
 - $378,0003 bd2 ba2.5k sqft330 Bigelow Road, Saint Albans, ME 04971ActiveMLS ID #1671003, Coldwell Banker American Heritage. Maine Listings
- $390,0002 bd1 ba1.2k sqft70 Back Road, Abbot, ME 04406ActiveMLS ID #1681377, Twin Rivers Realty. Maine Listings
- $399,0002 bd2 ba1.9k sqft247 Fox Hill Road, Athens, ME 04912ActiveMLS ID #1679176, JC North East Real Estate. Maine Listings
- $399,0004 bd2 ba2.5k sqft2 West Road, Abbot, ME 04406ActiveMLS ID #1681522, NextHome Experience. Maine Listings
- $359,9004 bd2 ba1.7k sqft140 Hill Road, Brighton Plt, ME 04912ActiveMLS ID #1635902, Realty of Maine. Maine Listings
- $289,9004 bd2 ba1.6k sqft7 Lovers Lane, Saint Albans, ME 04971ActiveMLS ID #1676429, CENTURY 21 Queen City Real Estate. Maine Listings
- $319,0003 bd2 ba1.2k sqft68 Boothby Road, Athens, ME 04912ActiveMLS ID #1663392, Whittemore's Real Estate. Maine Listings
- $359,9003 bd2 ba1.3k sqft420 Main Street, Canaan, ME 04924ActiveMLS ID #1619845, Trundy & Company Real Estate. Maine Listings
- $299,9003 bd1 ba1.7k sqft310 Mason Corner Road, Saint Albans, ME 04971ActiveMLS ID #1658308, Meservier & Associates. Maine Listings
- $385,0002 bd2 ba1.4k sqft188 Springer Road, Saint Albans, ME 04971ActiveMLS ID #1663679, Mallett Real Estate, LLC. Maine Listings
- $348,0003 bd2 ba2.5k sqft286 Notch Road, Skowhegan, ME 04976ActiveMLS ID #1663802, Keller Williams Realty. Maine Listings
- $335,0004 bd2 ba2.8k sqft47 Gales Road, Abbot, ME 04406ActiveMLS ID #1674483, EXP Realty. Maine Listings
- $370,0003 bd2 ba1.8k sqft17 Old Pond Road, Dexter, ME 04930ActiveMLS ID #1662379, Meservier & Associates. Maine Listings
- $340,0004 bd2 ba1.6k sqft56 Georges Place, Sangerville, ME 04479ActiveMLS ID #1663758, NextHome Experience. Maine Listings
- $399,9993 bd2 ba2.1k sqft597 Hartland Road, Canaan, ME 04924ActiveMLS ID #1668608, Keller Williams Realty. Maine Listings
- $349,9003 bd1 ba1.9k sqft422 W Ripley Road, Ripley, ME 04930ActiveMLS ID #1661372, Realty of Maine. Maine Listings
