Located on Roberts Road, one of Englewood Cliffs' premier streets, this new construction, metal roof 7-bedroom, 8.1 bath residence sits on 0.47 acres and offers approximately 11,500 square feet across 3 elevator-serviced levels. The main level features an open living space w/ fireplace and a full-width folding glass wall system that fully opens to the patio and pool. The kitchen is finished with custom high-gloss cabinetry, full slab stone with bookmatched detailing, a Sub-Zero and Wolf appliance suite, walk-in pantry, mudroom, office, 1st-floor bedroom suite, powder room, laundry w/ sink and built-ins, and a full bath serving the pool. Upstairs, the primary suite offers a sitting area, fireplace, beverage bar, balcony access, custom closets, bath w/ soaking tub, glass-enclosed shower, and towel warmer. A junior suite includes its own sitting area, beverage bar, and dual double-door openings for ventilation. Three additional bedrooms are all en-suite with custom closets. The fully finished lower level includes a theater with fully reclining massage seating, bar, recreation space, ~550 bottle wine room, additional bedroom, and full bath. Outdoor features include a heated gunite pool with waterfall, custom Walpole grilling station, pergola with adjustable roof, and anti-slip stone patio. A 3 car heated garage with EV provision, whole-house generator, metal roof, smart home system + irrigation, Sonos, and multi-zone heating & cooling with radiant heat complete the home.
Sold for $5,450,000
Zillow last checked:
Listing updated:
Bought with:
Brian Haydon
Prominent Properties Sotheby's International Realty-Alpine
Kurian Seethakunnan
Prominent Properties Sotheby's International Realty-Towaco
Source: NJMLS,MLS#: 26007866
Price history
| Date | Event | Price |
|---|---|---|
| 9/4/2026 | Sold | $5,450,000-7.6% |
Source:  NJMLS #26007866 Report a problem NJMLS #26007866 Report a problem | ||
| 9/3/2026 | Pending sale | $5,900,000 |
Source: NJMLS #26007866 Report a problem | ||
| 3/20/2026 | Listed for sale | $5,900,000+343.6% |
Source: NJMLS #26007866 Report a problem | ||
| 2/23/2018 | Listing removed | $3,550 |
Source: Keller Williams City Views Realty #1743720 Report a problem | ||
| 11/3/2017 | Listed for rent | $3,550+18.3% |
Source: Keller Williams City Views Realty #1743720 Report a problem | ||
| 3/28/2015 | Listing removed | $3,000 |
Source: Friedberg Properties & Associates - Tenafly #1500543 Report a problem | ||
| 2/9/2015 | Price change | $3,000-16.7% |
Source: Friedberg Properties & Associates - Tenafly #1500543 Report a problem | ||
| 1/7/2015 | Listed for rent | $3,600 |
Source: Friedberg Properties & Associates - Tenafly #1500543 Report a problem | ||
| 1/5/2015 | Sold | $1,330,000 |
Source: Public Record Report a problem | ||
Nearby homes
- $4,702,8007 bd7 ba6k sqft7 Roberts Rd, Englewood Cliffs, NJ 07632Off Market
- $2,391,1005 bd4 ba3.3k sqft5 Lynn Dr, Englewood Cliffs, NJ 07632Off Market
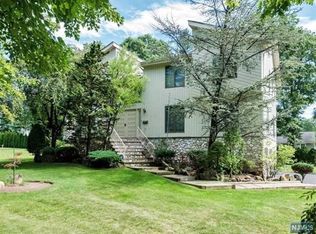
- $2,083,200-- bd-- ba2.9k sqft19 Roberts Rd, Englewood Cliffs, NJ 07632Off Market
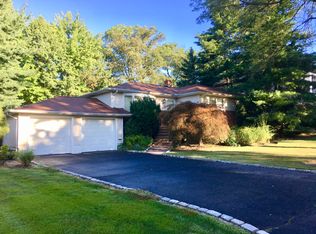
- $2,343,6004 bd3 ba1.7k sqft16 Roberts Rd, Englewood Cliffs, NJ 07632Off Market
Get a cash offer in 3 minutes
Find out how much your home could sell for in as little as 3 minutes with a no-obligation cash offer.
Estimated market value
$5,471,100
