
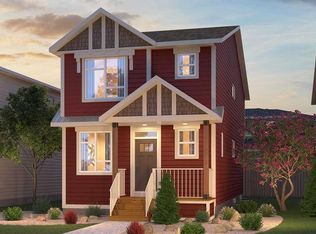
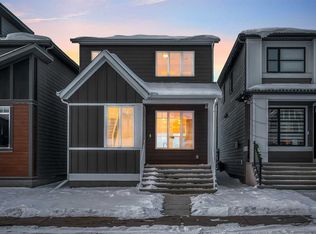
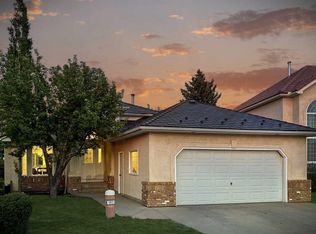
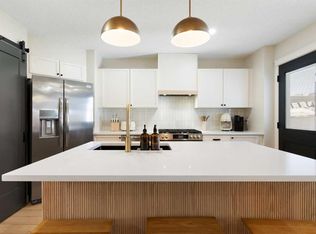
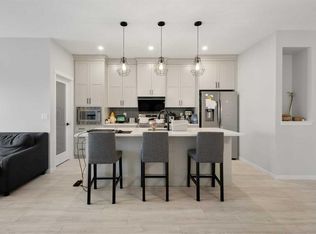
Welcome to this beautifully upgraded 3-bedroom , 2.5 bathroom bungalow in the sought-after community of Rockland Park. The “York” plan by Brookfield offering over 2,200 sq. ft. of thoughtfully designed living space and an unbeatable lifestyle just steps from nature. Perfectly positioned with a sunny south-facing backyard, this home is only moments from the green belt pathways leading directly to the Bow River, making it ideal for outdoor enthusiasts and families alike. Inside, the home blends warmth and modern charm with stunning vinyl plank flooring, skylights that flood the space with natural light, and a gorgeous tiled floor-to-ceiling fireplace as the focal point of the living room. The upgraded kitchen features a premium appliance package including LG and Panasonic appliances, a gas stove, subway tile backsplash, glass-pane kitchen cabinetry, a farmhouse sink, a large prep island with extra wood detailing, and timeless finishes throughout. At the rear of the home, you’ll also find a convenient main floor laundry room with mudroom access, thoughtfully designed for everyday functionality for parking in the rear of the property and also a 2 piece powder room for guests. The spacious primary retreat completes the main level and offers a large walk-in closet and a beautifully upgraded ensuite complete with double sinks, quartz countertops, upgraded tile, mirrors, separate tub and a tiled shower niche for a luxurious feel. Downstairs, the professionally finished basement includes a spacious family room with an added fireplace, creating the perfect cozy space for relaxing or entertaining. 2 additional great sized bedrooms both with walk in closets, a full bathroom and ample storage complete the lower level. Additional upgrades include durable hardy board siding, elegant glass railings, 220V wiring for an electric vehicle charger or future hot tub, water softener, HRV system and space for a future garage in the rear. Currently a gravel parking pad for 2 offers convenient off street parking and access to the home. Living in Rockland Park means enjoying exceptional amenities year-round, including a year-round outdoor hot tub, outdoor pool and pickleball courts in the summer, skating, fire pits and incredible community Christmas lights in the winter, extensive walking paths, state-of-the-art playgrounds and parks, plus a vibrant community lodge offering fitness classes, workshops, events, and activities for all ages. This is more than just a home-it’s a lifestyle.
For sale
C$764,900
11 Royston Rise NW, Calgary, AB T3L 0J2
3beds
1,167sqft
Single Family Residence
Built in 2025
2,613 Square Feet Lot
$-- Zestimate®
C$655/sqft
C$64/mo HOA
What's special
Sunny south-facing backyardStunning vinyl plank flooringUpgraded kitchenGas stoveSubway tile backsplashGlass-pane kitchen cabinetryFarmhouse sink
- 1 day |
- 19 |
- 1 |
Zillow last checked:
Listing updated:
Listed by:
Zoe Saraceni, Associate,
Re/Max First
Source: courtesy of Pillar9 System,MLS®#: A2315607 Originating MLS®#: Calgary
Originating MLS®#: CalgaryFacts & features
Interior
Bedrooms & bathrooms
- Bedrooms: 3
- Bathrooms: 3
- Full bathrooms: 2
- 1/2 bathrooms: 1
Other
- Level: Main
- Dimensions: 12`11" x 12`4"
Bedroom
- Level: Lower
- Dimensions: 14`4" x 10`9"
Bedroom
- Level: Lower
- Dimensions: 12`3" x 11`2"
Other
- Level: Lower
- Dimensions: 0`0" x 0`0"
Other
- Level: Main
- Dimensions: 0`0" x 0`0"
Other
- Level: Main
- Dimensions: 0`0" x 0`0"
Dining room
- Level: Main
- Dimensions: 13`11" x 10`2"
Other
- Level: Main
- Dimensions: 6`8" x 5`0"
Family room
- Level: Lower
- Dimensions: 17`6" x 16`2"
Other
- Level: Lower
- Dimensions: 15`8" x 5`4"
Kitchen
- Level: Main
- Dimensions: 12`5" x 11`10"
Laundry
- Level: Main
- Dimensions: 9`11" x 5`10"
Living room
- Level: Main
- Dimensions: 18`11" x 12`4"
Storage
- Level: Lower
- Dimensions: 6`2" x 6`1"
Walk in closet
- Level: Main
- Dimensions: 8`8" x 6`1"
Heating
- Fireplace(s), Forced Air, Natural Gas
Cooling
- None
Appliances
- Included: Built-In Oven, Dishwasher, Dryer, Gas Cooktop, Microwave, Range Hood, Refrigerator, Washer, Water Softener
- Laundry: Laundry Room, Main Level
Features
- Closet Organizers, Double Vanity, High Ceilings, Kitchen Island, No Smoking Home, Open Floorplan, Quartz Counters, Storage, Walk-In Closet(s)
- Flooring: Carpet, Tile
- Basement: Full
- Number of fireplaces: 2
- Fireplace features: Gas
Interior area
- Total interior livable area: 1,167 sqft
Video & virtual tour
Property
Parking
- Total spaces: 2
- Parking features: 220 Volt Wiring, Parking Pad, Unpaved
- Has uncovered spaces: Yes
Features
- Levels: One
- Stories: 1
- Patio & porch: Front Porch
- Exterior features: Other
- Pool features: Association, Community, Outdoor Pool
- Spa features: Association
- Fencing: Partial
- Frontage length: 7.66M 25`2"
Lot
- Size: 2,613 Square Feet
- Features: Back Lane, Level, Rectangular Lot, Zero Lot Line
Details
- Parcel number: 101255122
- Zoning: R-G
Construction
Type & style
- Home type: SingleFamily
- Architectural style: Bungalow
- Property subtype: Single Family Residence
Materials
- Composite Siding, Wood Frame
- Foundation: Concrete Perimeter
- Roof: Asphalt Shingle
Condition
- New construction: No
- Year built: 2025
Community & HOA
Community
- Features: Clubhouse, Park, Playground, Sidewalks, Street Lights
- Subdivision: Haskayne
HOA
- Has HOA: No
- Amenities included: Clubhouse, Outdoor Pool, Park, Parking, Party Room, Picnic Area, Playground, Racquet Courts, Recreation Facilities, Recreation Room, Visitor Parking
- HOA fee: C$768 annually
Location
- Region: Calgary
Financial & listing details
- Price per square foot: C$655/sqft
- Date on market: 5/28/2026
- Inclusions: Shed (not assembled)
Zoe Saraceni, Associate
Zoe Saraceni, Associate
(403) 278-2900
By pressing Contact Agent, you agree that the real estate professional identified above may call/text you about your search, which may involve use of automated means and pre-recorded/artificial voices. You don't need to consent as a condition of buying any property, goods, or services. Message/data rates may apply. You also agree to our Terms of Use. Zillow does not endorse any real estate professionals. We may share information about your recent and future site activity with your agent to help them understand what you're looking for in a home.
Price history
Price history is unavailable.
Public tax history
Tax history is unavailable.
Climate risks
Neighborhood: T3L
Nearby schools
GreatSchools rating
No schools nearby
We couldn't find any schools near this home.


- Alberta
- Division No. 6
- Calgary
- T3L 0J2
- 11 Royston Rise NW
Nearby cities
Nearby neighborhoods
Nearby zip codes
Other Calgary Topics
