***MULTIPLE OFFERS: Highest & best due by SUN 11/15 at 7PM***Discover the charm of this 1939 farmhouse set on 5.76 acres of private land in Willington, conveniently located near I-84! Offering 4 bedrooms, 1 full bath and 2 half baths, this home features original hardwood floors, oversized windows, and spacious living and dining rooms. The front-to-back eat-in kitchen offers maple cabinetry, double sinks, and pantry storage, while the main-level full bath adds convenience. Upstairs, you'll find four bedrooms with hardwood flooring and a half bath. The walk-out lower level provides additional flexibility with laundry, another half bath, and sliding doors to the outdoors. Outside is where the possibilities really open up! Enjoy over 2 acres of cleared land, raised garden beds, a fire pit, partial tree canopy, and multiple outbuildings. Whether you're dreaming of a hobby farm, keeping chickens or goats, having room for horses, ATVs or dirt bikes, or building a garage or barn, there's plenty of room to make it your own. A portion of the property may also offer subdivision potential (buyer to perform due diligence). If you've been looking for space, privacy, and a little country living without sacrificing convenient highway access, this property is full of opportunity! Access large NEW deck (from living room) off back of home overlooks land/animals/gardens. Total of 5.76 acres of land with road frontage on Ruby Road and Tolland Turnpike!
Under contract
$239,900
11 Ruby Road, Willington, CT 06279
4beds
1,311sqft
Single Family Residence
Built in 1939
5.76 Acres Lot
$-- Zestimate®
$183/sqft
$-- HOA
What's special
Raised garden bedsPartial tree canopyMaple cabinetryMultiple outbuildingsFire pitWalk-out lower levelFront-to-back eat-in kitchen
- 5 days
- 3,047
- 438
Likely to sell faster than
Zillow last checked:
Listing updated:
Listed by:
Mel Rothman (860)798-0079,
eXp Realty 866-828-3951,
Jeffrey Rothman 860-985-5388,
eXp Realty
Source: Smart MLS,MLS#: 24220813
Facts & features
Interior
Bedrooms & bathrooms
- Bedrooms: 4
- Bathrooms: 2
- Full bathrooms: 1
- 1/2 bathrooms: 1
Primary bedroom
- Features: Hardwood Floor
- Level: Upper
Bedroom
- Features: Hardwood Floor
- Level: Upper
Bedroom
- Features: Hardwood Floor
- Level: Upper
Bedroom
- Features: Hardwood Floor
- Level: Upper
Bathroom
- Features: Full Bath, Tile Floor
- Level: Main
Bathroom
- Features: Hardwood Floor
- Level: Upper
Bathroom
- Features: Concrete Floor
- Level: Lower
Kitchen
- Features: Remodeled, Built-in Features, Country, Pantry, Vinyl Floor
- Level: Main
Living room
- Features: Balcony/Deck, Combination Liv/Din Rm, Hardwood Floor
- Level: Main
Heating
- Forced Air, Oil
Cooling
- None
Appliances
- Included: Oven/Range, Microwave, Refrigerator, Dishwasher, Washer, Dryer, Electric Water Heater, Water Heater
- Laundry: Lower Level
Features
- Doors: Storm Door(s)
- Windows: Storm Window(s)
- Basement: Full,Unfinished,Walk-Out Access,Concrete
- Attic: Access Via Hatch
- Has fireplace: No
Interior area
- Total structure area: 1,311
- Total interior livable area: 1,311 sqft
- Finished area above ground: 1,311
Property
Features
- Patio & porch: Deck
- Exterior features: Rain Gutters, Garden, Lighting, Stone Wall
Lot
- Size: 5.76 Acres
- Features: Few Trees, Farm, Level, Sloped, Open Lot
Details
- Additional structures: Shed(s)
- Parcel number: 1665791
- Zoning: R80
Construction
Type & style
- Home type: SingleFamily
- Architectural style: Cape Cod,Farm House
- Property subtype: Single Family Residence
Materials
- Shingle Siding
- Foundation: Concrete Perimeter, Stone
- Roof: Asphalt
Condition
- New construction: No
- Year built: 1939
Utilities & green energy
- Sewer: Septic Tank
- Water: Well
Green energy
- Energy efficient items: Ridge Vents, Doors, Windows
Community & HOA
Community
- Features: Library
HOA
- Has HOA: No
Location
- Region: Willington
Financial & listing details
- Price per square foot: $183/sqft
- Tax assessed value: $127,540
- Annual tax amount: $3,354
- Date on market: 11/11/2026
Estimated market value
Not available
Estimated sales range
Not available
Not available
Price history
| Date | Event | Price |
|---|---|---|
| 11/16/2026 | Contingent | $239,900$183/sqft |
Source: eXp Realty #24220813 Report a problem | ||
| 11/16/2026 | Pending sale | $239,900$183/sqft |
Source:  Smart MLS #24220813 Report a problem | ||
| 11/11/2026 | Listed for sale | $239,900+18.8%$183/sqft |
Source: Smart MLS #24220813 Report a problem | ||
| 5/28/2020 | Sold | $202,000+1%$154/sqft |
Source: Smart MLS #170250794 Report a problem | ||
| 4/22/2020 | Pending sale | $200,000$153/sqft |
Source: Weichert,REALTORS-Four Corners #170250794 Report a problem | ||
| 4/22/2020 | Listed for sale | $200,000$153/sqft |
Source: Weichert,REALTORS-Four Corners #170250794 Report a problem | ||
| 3/17/2020 | Listing removed | $200,000$153/sqft |
Source: Storrs - WEICHERT, REALTORS - Four Corners Real Estate LLC #170250794 Report a problem | ||
| 1/4/2020 | Price change | $200,000-2.4%$153/sqft |
Source: Storrs - WEICHERT, REALTORS - Four Corners Real Estate LLC #170250794 Report a problem | ||
| 11/30/2019 | Price change | $205,000-1.9%$156/sqft |
Source: Storrs - WEICHERT, REALTORS - Four Corners Real Estate LLC #170250794 Report a problem | ||
| 11/13/2019 | Listed for sale | $209,000+43.2%$159/sqft |
Source: Weichert,REALTORS-Four Corners #170250794 Report a problem | ||
| 12/21/2012 | Sold | $146,000+2.5%$111/sqft |
Source: Smart MLS #G624448 Report a problem | ||
| 11/26/2012 | Pending sale | $142,500$109/sqft |
Source: CENTURY 21 Classic Homes #G624448 Report a problem | ||
| 10/20/2012 | Price change | $142,500-4.9%$109/sqft |
Source: CENTURY 21 Classic Homes #G624448 Report a problem | ||
| 9/21/2012 | Price change | $149,900-6.3%$114/sqft |
Source: CENTURY 21 Classic Homes #G624448 Report a problem | ||
| 8/22/2012 | Price change | $159,900-5.9%$122/sqft |
Source: CENTURY 21 Classic Homes #G624448 Report a problem | ||
| 6/10/2012 | Listed for sale | $169,900-12.4%$130/sqft |
Source: Century 21 Classic Homes #G624448 Report a problem | ||
| 11/25/2011 | Listed for sale | $194,000$148/sqft |
Source: RE/MAX East of the River #G608374 Report a problem | ||
Public tax history
| Year | Property taxes | Tax assessment |
|---|---|---|
| 2025 | $3,242 -7.6% | $127,540 +23.2% |
| 2024 | $3,508 +5.4% | $103,520 |
| 2023 | $3,329 +2.8% | $103,520 |
| 2022 | $3,237 +4.3% | $103,520 |
| 2021 | $3,105 | $103,520 |
| 2020 | $3,105 -0.3% | $103,520 |
| 2019 | $3,115 +3% | $103,520 +3% |
| 2018 | $3,023 | $100,470 |
| 2017 | $3,023 +10% | $100,470 |
| 2015 | $2,747 | $100,470 |
| 2014 | $2,747 -12.8% | $100,470 -22.3% |
| 2013 | $3,151 +1.7% | $129,250 |
| 2012 | $3,097 +1.6% | $129,250 |
| 2011 | $3,048 +0.8% | $129,250 |
| 2010 | $3,024 +0.2% | $129,250 |
| 2009 | $3,018 +14.7% | $129,250 +31.2% |
| 2008 | $2,632 +3.7% | $98,490 |
| 2007 | $2,539 +0.8% | $98,490 |
| 2006 | $2,518 +0.2% | $98,490 |
| 2005 | $2,512 +3% | $98,490 |
| 2004 | $2,440 +12.6% | $98,490 +30.9% |
| 2003 | $2,167 +19.3% | $75,250 -21.9% |
| 1996 | $1,817 | $96,390 |
Find assessor info on the county website
Monthly payment
Est. payment
Payment breakdown
Explore the cost of this home by adjusting the details. Changes won't be saved.Climate risks
Neighborhood: 06279
Similar homes
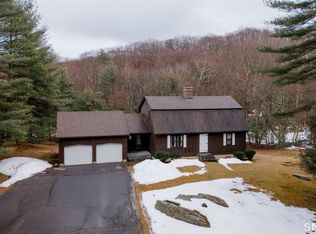
- $345,0002 bd2 ba1.5k sqft30 Daleville Road, Willington, CT 06279For Sale

 MLS ID #24205810, Matthew Huberdault, Byrnes Real Estate Company. Smart MLS
- $325,0003 bd2 ba1.1k sqft50 Saint Moritz Circle, Willington, CT 06279For Sale
 MLS ID #24213815, Daniel Gagliardi, D.W. Fish Real Estate. Smart MLS
- $269,0002 bd2 ba1.4k sqft437 Ripley Hill Road, Coventry, CT 06238For Sale
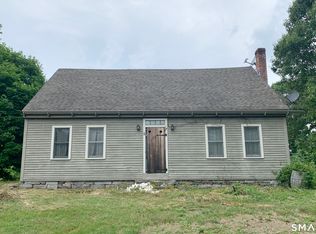 MLS ID #24208064, Thomas Mele, Social & Co Realty. Smart MLS
- $225,0002 bd1 ba1k sqft27 Circle Drive, Ashford, CT 06278For Sale
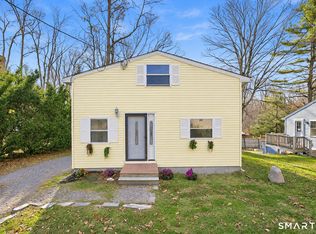 MLS ID #24221377, Brian Burke, Coldwell Banker Realty. Smart MLS
- $339,0002 bd2 ba1.6k sqft24 Lake Woods Lane, Ashford, CT 06278For SaleMLS ID #24219988, John Michael Varrone, eXp Realty. Smart MLS
- $315,0003 bd3 ba1.4k sqft801 Westford Road, Ashford, CT 06278For SaleMLS ID #24220005, Dale J. Bunn, Riverview Realty, LLC. Smart MLS
- $179,0004 bd2 ba1.6k sqft58 Village Hill Road, Stafford, CT 06076For SaleMLS ID #24219427, Thomas Mele, Social & Co Realty. Smart MLS
- $265,0003 bd2 ba1k sqft17 Spruce Street, Vernon, CT 06066For SaleMLS ID #24167626, Dianna Sleis, Coldwell Banker Realty. Smart MLS
- $250,0003 bd1 ba1.3k sqft21 Pennywood Lane, Windham, CT 06226For SaleMLS ID #24219261, Amber Jones, KW Legacy Partners. Smart MLS
- $339,9003 bd2 ba1.4k sqft185 Hebron Road, Andover, CT 06232For SaleMLS ID #24221499, Amy P. Rio, Better Homes and Gardens Real Estate Executive Real Estate. Smart MLS
- $289,9003 bd1 ba1.1k sqft10 Susan Drive, Stafford, CT 06076For SaleMLS ID #24219568, Raymond Crossen, R.F. Crossen Group, LLC. Smart MLS
- $339,0003 bd1 ba1.3k sqft864 Boston Turnpike, Coventry, CT 06238For SaleMLS ID #24217452, Erin Anderson, KW Legacy Partners. Smart MLS
- $240,0002 bd1 ba882 sqft59 Lake View Drive, Ashford, CT 06278For SaleMLS ID #24184150, Joe M. Coelho, Coldwell Banker Realty. Smart MLS
- $295,0003 bd1 ba1k sqft298 Metcalf Road, Tolland, CT 06084For SaleMLS ID #24214908, Theodore Branon, Better Homes and Gardens Real Estate Executive Real Estate. Smart MLS
- $285,0003 bd2 ba1k sqft305 Old Post Road, Tolland, CT 06084For SaleMLS ID #24191920, Lyle Rotondo, Berkshire Hathaway NE Prop.. Smart MLS
- $290,0003 bd2 ba1.9k sqft89 Spring Street, Windham, CT 06226For SaleMLS ID #24220426, Lisa D. Daniels, ERA Blanchard & Rossetto. Smart MLS
- $315,9003 bd3 ba1.4k sqftRiver's Edge, Willington, CT 06279For SaleMLS ID #24207212, Lawrence B. Ross, Weichert,REALTORS-Four Corners. Smart MLS
- $309,9003 bd2 ba1.2k sqft34 Russell Drive, Vernon, CT 06066For SaleMLS ID #24221318, Katherine Cheah, Coldwell Banker Realty. Smart MLS
