O P E N H O U S E SATURDAY July 25th 11-1:30 Nestled on a quiet cul-de-sac, this charming home is full of warmth & character. From the beautiful hardwood floors, woodburning fireplace, enclosed front porch to the rich gumwood trim, you'll appreciate the original details that give this home its unique personality.
Gather around the cozy wood-burning fireplace on chilly evenings, or relax with your morning coffee on the enclosed front porch. Every room has a welcoming feel. The first floor /Main floor lives like a real one level ranch home with 2 bedrooms and a full bath. The full walk up finished and heated attic could be a 3rd bedroom or just a bonus room.
Owner has a full written engineer home inspection for you and will upload on the weekend.
FULL basement just waiting for you to finish! 1 1/2 car garage, but the REAL BONUS is the most wonderful lush private fully fenced yard: wonderful for entertaining, playing games, exercising the dog or just enjoying how peaceful it is!
This home has character with a fantastic lush private backyard in a peaceful neighborhood! Such a wonderful quiet little cul-de-sac of 10 homes.
SOUGHT AFTER SMALLER SCHOOL DISTRICT; BEAUTIFULLY TREED AND PRIVATE NEIGHBORHOD YET MINUTES TO SHOPPING, EATERIES, COFFEE SHOPS, EXPRESSWAYS AND MORE
DELAYED NEGOITATIONS SUNDAY JULY 26TH 2PM
Pending
$129,900
11 Ruth Ter, Rochester, NY 14624
3beds
1,254sqft
Single Family Residence
Built in 1942
0.25 Acres Lot
$-- Zestimate®
$104/sqft
$-- HOA
What's special
Cozy wood-burning fireplaceWood-burning fireplaceQuiet cul-de-sacRich gumwood trimEnclosed front porchBeautiful hardwood floors
- 52 days
- 153
- 4
Zillow last checked:
Listing updated:
Listed by:
Howard Hanna 585-473-1320,
Kathy J. Goldschmidt-Ocorr 585-473-1320,
Mariceli Ortiz 585-287-2404,
Howard Hanna
Source: NYSAMLSs,MLS#: R1700688 Originating MLS: Rochester
Originating MLS: RochesterFacts & features
Interior
Bedrooms & bathrooms
- Bedrooms: 3
- Bathrooms: 1
- Full bathrooms: 1
- Main level bathrooms: 1
- Main level bedrooms: 2
Heating
- Gas, Forced Air
Appliances
- Included: Dryer, Electric Cooktop, Gas Water Heater, Refrigerator, Washer
- Laundry: In Basement
Features
- Attic, Breakfast Bar, Den, Entrance Foyer, Bedroom on Main Level, Main Level Primary
- Flooring: Carpet, Hardwood, Varies
- Windows: Thermal Windows
- Basement: Full
- Number of fireplaces: 1
Interior area
- Total structure area: 1,254
- Total interior livable area: 1,254 sqft
Property
Parking
- Total spaces: 1.5
- Parking features: Detached, Garage
- Garage spaces: 1.5
Features
- Exterior features: Blacktop Driveway, Enclosed Porch, Porch
Lot
- Size: 0.25 Acres
- Dimensions: 60 x 135
- Features: Cul-De-Sac, Near Public Transit, Rectangular, Rectangular Lot, Residential Lot
Details
- Parcel number: 2622001460600003012000
- Special conditions: Standard
Construction
Type & style
- Home type: SingleFamily
- Architectural style: Cape Cod,Ranch
- Property subtype: Single Family Residence
Materials
- Aluminum Siding, Other, Copper Plumbing
- Foundation: Block
Condition
- Resale
- Year built: 1942
Utilities & green energy
- Electric: Circuit Breakers
- Sewer: Connected
- Water: Connected, Public
- Utilities for property: Sewer Connected, Water Connected
Community & HOA
Community
- Subdivision: Jay D Neracker
Location
- Region: Rochester
Financial & listing details
- Price per square foot: $104/sqft
- Tax assessed value: $195,600
- Annual tax amount: $5,069
- Date on market: 7/22/2026
- Cumulative days on market: 51 days
- Listing terms: Cash,Conventional,FHA,USDA Loan,VA Loan
Estimated market value
Not available
Estimated sales range
Not available
$2,249/mo
Price history
| Date | Event | Price |
|---|---|---|
| 7/28/2026 | Pending sale | $129,900$104/sqft |
Source:  NYSAMLSs #R1700688 Report a problem NYSAMLSs #R1700688 Report a problem | ||
| 7/22/2026 | Listed for sale | $129,900+100.2%$104/sqft |
Source: NYSAMLSs #R1700688 Report a problem | ||
| 5/4/2001 | Sold | $64,900-12.9%$52/sqft |
Source: Public Record Report a problem | ||
| 3/18/1997 | Sold | $74,500+5.1%$59/sqft |
Source: Public Record Report a problem | ||
| 10/31/1994 | Sold | $70,900$57/sqft |
Source: Public Record Report a problem | ||
Public tax history
| Year | Property taxes | Tax assessment |
|---|---|---|
| 2025 | -- | $195,600 |
| 2024 | -- | $195,600 +75% |
| 2023 | -- | $111,800 |
| 2022 | -- | $111,800 |
| 2021 | -- | $111,800 +15% |
| 2020 | -- | $97,200 |
| 2018 | -- | $97,200 +8% |
| 2017 | $769 | $90,000 |
| 2016 | -- | $90,000 |
| 2015 | -- | $90,000 |
| 2014 | -- | $90,000 |
| 2013 | -- | $90,000 |
| 2012 | -- | $90,000 |
| 2011 | -- | $90,000 |
| 2010 | -- | $90,000 |
| 2009 | -- | $90,000 +4.7% |
| 2007 | -- | $86,000 |
| 2006 | -- | $86,000 -6.9% |
| 2005 | -- | $92,400 +12.4% |
| 2004 | -- | $82,200 +26.5% |
| 2003 | -- | $65,000 |
| 2002 | -- | $65,000 |
| 2001 | -- | $65,000 -8.3% |
| 2000 | -- | $70,900 |
Find assessor info on the county website
Monthly payment
Climate risks
Neighborhood: 14624
Nearby schools
Schools provided by the listing agent
- District: Gates Chili
Source: NYSAMLSs. This data may not be complete. We recommend contacting the local school district to confirm school assignments for this home.
Similar homes
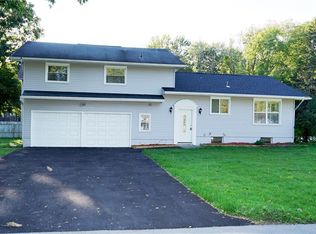
- $129,9003 bd1 ba888 sqft61 Gates Greece Townline Rd, Rochester, NY 14606For Sale

 MLS ID #R1713543, Nicholas Walton, Listing by: RE/MAX Plus. NYSAMLSs
 - $179,9003 bd1 ba1.2k sqft1652 Buffalo Rd, Rochester, NY 14624For Sale
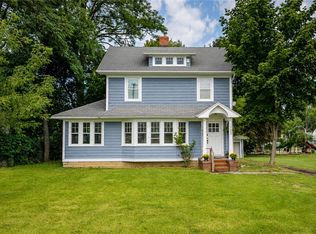 MLS ID #R1713433, Patricia Sikula Thayer, Listing by: Howard Hanna. NYSAMLSs
 - $114,9003 bd1 ba1.3k sqft9 Roser St, Rochester, NY 14621For Sale
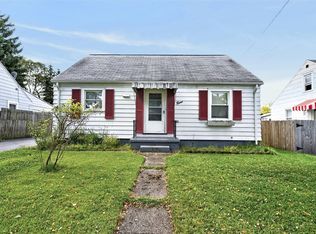 MLS ID #R1709584, Samantha Greco, Listing by: RE/MAX Realty Group. NYSAMLSs
 - $119,9003 bd1 ba1.1k sqft360 Knickerbocker Ave, Rochester, NY 14615For Sale
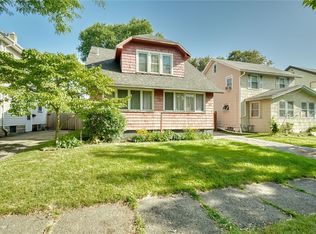 MLS ID #R1710621, Virginia Bozza, Listing by: Keller Williams Realty Greater Rochester. NYSAMLSs
 - $150,0003 bd2 ba1.5k sqft869 Genesee St, Rochester, NY 14611For SaleMLS ID #R1713339, Michele McGinnis, Listing by: RE/MAX Realty Group. NYSAMLSs
- $175,0003 bd2 ba1.2k sqft2054 Maiden Ln, Rochester, NY 14626For SaleMLS ID #R1713582, Donna S. Reed, Listing by: Howard Hanna. NYSAMLSs
- $149,9003 bd2 ba1.5k sqft262 Merrill St, Rochester, NY 14615For SaleMLS ID #R1713230, Amber N Montgomery, Listing by: RE/MAX Plus. NYSAMLSs
- $119,9004 bd2 ba1.5k sqft404 Selye Ter, Rochester, NY 14613For SaleMLS ID #R1713173, Beth R. Wolpert, Listing by: Howard Hanna. NYSAMLSs
- $134,9004 bd2 ba1.7k sqft185 Lexington Ave, Rochester, NY 14613For SaleMLS ID #R1709428, Anthony C. Butera, Listing by: Keller Williams Realty Greater Rochester. NYSAMLSs
- $149,9003 bd2 ba1.5k sqft49 Alvord St, Rochester, NY 14609For SaleMLS ID #R1712811, Linda Hillery, Listing by: RE/MAX Plus. NYSAMLSs
- $139,5003 bd2 ba1.4k sqft11 Santee St, Rochester, NY 14606For SaleMLS ID #R1711643, Erica Rockafellow, Listing by: Keller Williams Realty Greater Rochester. NYSAMLSs
- $169,9003 bd1 ba1.2k sqft231 Garfield St, Rochester, NY 14611For SaleMLS ID #R1709788, Ignazio Vaccaro, Listing by: Keller Williams Realty Greater Rochester. NYSAMLSs
- $169,9003 bd1 ba1.3k sqft95 Castle Rd, Rochester, NY 14623For SaleMLS ID #R1710644, Michael D Lee, Listing by: WCI Realty. NYSAMLSs
- $169,9004 bd2 ba1.4k sqft191 Straub Rd, Rochester, NY 14626For SaleMLS ID #S1701338, Lee Baldwin, Listing by: Acropolis Realty Group LLC. NYSAMLSs
- $139,9003 bd2 ba1.5k sqft49 Brayton Rd, Rochester, NY 14616For SaleMLS ID #R1704872, Paul J. Manuse, Listing by: RE/MAX Plus. NYSAMLSs
- $104,9004 bd2 ba1.6k sqft190 Hazelwood Ter, Rochester, NY 14609For SaleMLS ID #R1713334, Ashley M. Zeiner, Listing by: RE/MAX Plus. NYSAMLSs
- $115,0003 bd1 ba1.3k sqft411 Cottage St, Rochester, NY 14611For SaleMLS ID #R1694157, Anthony C. Butera, Listing by: Keller Williams Realty Greater Rochester. NYSAMLSs
- $115,0005 bd2 ba1.8k sqft232 Lexington Ave, Rochester, NY 14613For SaleMLS ID #R1712411, Amanda E Friend-Gigliotti, Listing by: Keller Williams Realty Greater Rochester. NYSAMLSs
- $120,0004 bd2 ba1.6k sqft39-41 Campbell Park, Rochester, NY 14606For SaleMLS ID #R1704833, Robert K. Malone, Listing by: Keller Williams Realty Greater Rochester. NYSAMLSs
- $87,5003 bd2 ba1.3k sqft64 Murray St, Rochester, NY 14606For SaleMLS ID #R1712946, Joseph Deleguardia, Listing by: RE/MAX Realty Group. NYSAMLSs
