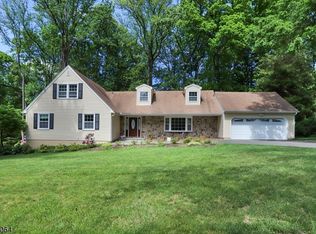
FRESHLY UPDATED & MOVE-IN READY! Welcome to 11 Southview Rd, a beautifully refreshed custom-expanded home nestled in one of Randolph's most desirable neighborhoods. Set on a picturesque lot surrounded by mature trees and lush landscaping, this spacious home offers the perfect blend of comfort, flexibility and privacy. Step inside to a freshly painted home with gleaming hardwood floors, spacious living and dining area and a classic wood-burning fireplace. The kitchen has been beautifully updated with freshly painted cabinetry, NEW quartz countertops and NEW stainless-steel appliances, creating a bright, fresh space ready to enjoy. The flexible floor plan offers 4 spacious bedrooms plus a versatile ground-level room ideal for a 5th bedroom, home office or expanded living. An oversized walkout rec room features NEW luxury vinyl flooring and offers plenty of space for entertaining, relaxing, a playroom or home gym. Outside, mature trees create a peaceful backyard retreat perfect for morning coffee, gatherings or simply unwinding. Smart-home features, Ring security, generator hookup and detached garage add convenience. Ideally located near Randolph's highly regarded schools, parks, shopping, restaurants, major highways, NYC transportation and downtown Morristown. Beautifully refreshed, wonderfully spacious and ready to welcome you home!
Under contract
$729,000
11 Southview Rd, Randolph Twp., NJ 07869
4beds
3,020sqft
Single Family Residence
Built in 1966
0.38 Acres Lot
$-- Zestimate®
$241/sqft
$-- HOA
What's special
Classic wood-burning fireplaceDetached garageFreshly painted homeGleaming hardwood floorsNew stainless-steel appliancesFreshly painted cabinetryNew quartz countertops
- 32 days
- 1,875
- 122
Likely to sell faster than
Zillow last checked:
Listing updated:
Listed by:
Claudia Patterson 973-906-3329,
Exp Realty, Llc
Source: GSMLS,MLS#: 4044046
Facts & features
Interior
Bedrooms & bathrooms
- Bedrooms: 4
- Bathrooms: 3
- Full bathrooms: 2
- 1/2 bathrooms: 1
Primary bedroom
- Description: 1st Floor, Full Bath, Walk-In Closet
Bedroom 1
- Level: First
- Area: 210
- Dimensions: 15 x 14
Bedroom 2
- Level: First
- Area: 132
- Dimensions: 12 x 11
Bedroom 3
- Level: First
- Area: 156
- Dimensions: 13 x 12
Bedroom 4
- Level: Ground
- Area: 168
- Dimensions: 14 x 12
Primary bathroom
- Features: Stall Shower
Dining room
- Features: Living/Dining Combo
- Level: First
- Area: 182
- Dimensions: 14 x 13
Family room
- Level: Ground
- Area: 540
- Dimensions: 27 x 20
Kitchen
- Features: Eat-in Kitchen
- Level: First
- Area: 196
- Dimensions: 14 x 14
Living room
- Level: First
- Area: 280
- Dimensions: 20 x 14
Heating
- 1 Unit, Forced Air, Natural Gas
Cooling
- 1 Unit, Central Air
Appliances
- Included: Carbon Monoxide Detector, Dishwasher, Dryer, Microwave, Range/Oven-Gas, Refrigerator, Washer, Gas Water Heater
- Laundry: Laundry Room, Ground Level
Features
- Walk-In Closet(s), Office, In-Law Floorplan, Family Room, Powder Room, Storage Room, Utility Room, Walkout
- Flooring: Carpet, Tile, Wood
- Doors: Storm Door(s)
- Windows: Blinds
- Basement: None,Finished,Full,Walk-Out Access
- Number of fireplaces: 1
- Fireplace features: Living Room, Wood Burning
Interior area
- Total structure area: 3,020
- Total interior livable area: 3,020 sqft
Property
Parking
- Total spaces: 6
- Parking features: 2 Car Width, Additional Parking, Asphalt, Gravel, Detached Garage
- Garage spaces: 2
- Uncovered spaces: 6
Features
- Levels: Bi-Level
- Patio & porch: Deck, Patio
Lot
- Size: 0.38 Acres
- Dimensions: .379 AC
- Features: Level, Wooded
Details
- Parcel number: 2332001770000000130000
- Zoning description: Residential
- Other equipment: Generator-Hookup
Construction
Type & style
- Home type: SingleFamily
- Architectural style: Custom Home
- Property subtype: Single Family Residence
Materials
- Vinyl Siding
- Foundation: Slab
- Roof: Asphalt Shingle
Condition
- Year built: 1966
- Major remodel year: 2026
Utilities & green energy
- Gas: Gas-Natural
- Sewer: Public Sewer
- Water: Public
- Utilities for property: Electricity Connected, Natural Gas Connected, Cable Available, Fiber Optic Available
Community & HOA
Community
- Security: Carbon Monoxide Detector(s), Fire Extinguisher, Smoke Detector(s), Carbon Monoxide Detector
Location
- Region: Randolph
Financial & listing details
- Price per square foot: $241/sqft
- Tax assessed value: $459,800
- Annual tax amount: $13,481
- Date on market: 8/1/2026
- Ownership type: Fee Simple
- Electric utility on property: Yes
Estimated market value
Not available
Estimated sales range
Not available
Not available
Price history
| Date | Event | Price |
|---|---|---|
| 8/20/2026 | Pending sale | $729,000$241/sqft |
Source: | ||
| 8/1/2026 | Listed for sale | $729,000-2.7%$241/sqft |
Source: | ||
| 6/16/2026 | Listing removed | $749,000$248/sqft |
Source: | ||
| 6/8/2026 | Price change | $749,000-11.9%$248/sqft |
Source: | ||
| 6/6/2026 | Listed for sale | $850,000+80.9%$281/sqft |
Source: | ||
| 10/30/2014 | Sold | $470,000-1.9%$156/sqft |
Source: | ||
| 9/16/2014 | Listed for sale | $479,000$159/sqft |
Source: RE/MAX House Values #3171027 Report a problem | ||
Public tax history
| Year | Property taxes | Tax assessment |
|---|---|---|
| 2025 | $13,017 | $459,800 |
| 2024 | $13,017 +2.6% | $459,800 |
| 2023 | $12,690 +3.3% | $459,800 |
| 2022 | $12,290 +0.8% | $459,800 |
| 2021 | $12,194 +2.2% | $459,800 |
| 2020 | $11,932 +1.3% | $459,800 |
| 2019 | $11,780 +2.9% | $459,800 +1.6% |
| 2018 | $11,448 +3.4% | $452,500 |
| 2017 | $11,068 +1.2% | $452,500 +49.6% |
| 2016 | $10,935 +2.9% | $302,400 |
| 2015 | $10,630 +2% | $302,400 +1.3% |
| 2014 | $10,418 +2.1% | $298,600 |
| 2013 | $10,203 +2.1% | $298,600 |
| 2012 | $9,991 +3.8% | $298,600 |
| 2011 | $9,627 +3.7% | $298,600 |
| 2010 | $9,283 +2.2% | $298,600 |
| 2009 | $9,083 | $298,600 |
| 2008 | -- | $298,600 |
| 2007 | -- | $298,600 |
| 2006 | -- | $298,600 |
| 2005 | -- | $298,600 |
| 2004 | -- | $298,600 |
| 2003 | -- | $298,600 |
| 2002 | -- | $298,600 |
| 2001 | -- | $298,600 |
Find assessor info on the county website
Monthly payment
Est. payment
Payment breakdown
Explore the cost of this home by adjusting the details. Changes won't be saved.Climate risks
Neighborhood: 07869
Nearby schools
Schools provided by the listing agent
- Elementary: Shongum
- Middle: Randolph
- High: Randolph
Source: GSMLS. This data may not be complete. We recommend contacting the local school district to confirm school assignments for this home.


