*PRICED TO SELL w/ Instant Equity* Move-in Ready! Stunning 4-Bedroom, 2.5-Bath Home with Main-Level Primary Suite in a Vibrant Family Community! Welcome to this thoughtfully designed home offering comfort, functionality, and timeless finishes throughout. The desirable main-floor owner's suite serves as a true private retreat, featuring a dual-vanity bath with a separate soaking tub and shower, alongside a spacious walk-in closet. Upstairs, you'll find three generously sized bedrooms with brand new carpet and a convenient Jack-and-Jill bathroom, providing an ideal layout for family members or guests. At the heart of the home, the well-appointed kitchen boasts beautiful, stained wood cabinetry, elegant granite countertops, and stainless-steel appliances, all flowing seamlessly into the main living areas for effortless daily living. A dual-zone AC system to ensure personalized, year-round climate control and energy efficiency on every level. Plenty of storage space above the garage with easy access. Nestled in the highly desirable Four Seasons family-oriented neighborhood, residents enjoy an active and connected lifestyle with fantastic HOA amenities just moments from your door, including a sparkling community pool, a fully equipped fitness center, and a welcoming clubhouse. This move-in-ready gem is waiting for its next owner to call it home! Comes with a One Year American Home Shield Warranty
Active
Price cut: $20K (10/27)
$349,900
11 Spring Folly NW, Cartersville, GA 30121
4beds
2,321sqft
Single Family Residence
Built in 2012
7,840 Square Feet Lot
$349,300 Zestimate®
$151/sqft
$42/mo HOA
What's special
Main-level primary suiteWell-appointed kitchenStainless-steel appliancesSpacious walk-in closetJack-and-jill bathroomBeautiful stained wood cabinetryElegant granite countertops
- 49 days
- 591
- 41
Zillow last checked:
Listing updated:
Listed by:
Robin Chadwick 770-363-2629,
Atlanta Communities
Source: GAMLS,MLS#: 10845302
Facts & features
Interior
Bedrooms & bathrooms
- Bedrooms: 4
- Bathrooms: 3
- Full bathrooms: 2
- 1/2 bathrooms: 1
- Main level bathrooms: 1
- Main level bedrooms: 1
Rooms
- Room types: Foyer, Laundry, Other
Kitchen
- Features: Breakfast Bar, Pantry
Heating
- Forced Air, Natural Gas
Cooling
- Ceiling Fan(s), Central Air
Appliances
- Included: Dishwasher, Disposal, Gas Water Heater, Microwave, Refrigerator
- Laundry: In Hall
Features
- Double Vanity, High Ceilings, Master On Main Level, Tray Ceiling(s), Walk-In Closet(s)
- Flooring: Carpet
- Basement: None
- Number of fireplaces: 1
- Fireplace features: Factory Built, Family Room, Gas Log, Living Room
- Common walls with other units/homes: No Common Walls
Interior area
- Total structure area: 2,321
- Total interior livable area: 2,321 sqft
- Finished area above ground: 2,321
- Finished area below ground: 0
Property
Parking
- Total spaces: 2
- Parking features: Garage, Kitchen Level
- Has garage: Yes
Features
- Levels: One and One Half
- Stories: 1
- Patio & porch: Patio
- Fencing: Back Yard,Fenced,Wood
- Waterfront features: No Dock Or Boathouse
- Body of water: None
Lot
- Size: 7,840 Square Feet
- Features: Corner Lot, Private
Details
- Parcel number: 0070N0004001
Construction
Type & style
- Home type: SingleFamily
- Architectural style: Traditional
- Property subtype: Single Family Residence
Materials
- Concrete
- Foundation: Slab
- Roof: Composition
Condition
- Resale
- New construction: No
- Year built: 2012
Utilities & green energy
- Sewer: Public Sewer
- Water: Public
- Utilities for property: Cable Available, Electricity Available, High Speed Internet, Natural Gas Available, Phone Available, Water Available
Community & HOA
Community
- Features: Clubhouse, Pool, Sidewalks, Street Lights
- Subdivision: Four Seasons
HOA
- Has HOA: Yes
- Services included: Maintenance Grounds
- HOA fee: $500 annually
Location
- Region: Cartersville
Financial & listing details
- Price per square foot: $151/sqft
- Annual tax amount: $3,284
- Date on market: 9/13/2026
- Cumulative days on market: 49 days
- Listing agreement: Exclusive Right To Sell
- Listing terms: Cash,Conventional,FHA,VA Loan
- Electric utility on property: Yes
Estimated market value
$349,300
$332,000 - $367,000
$2,171/mo
Price history
| Date | Event | Price |
|---|---|---|
| 10/27/2026 | Price change | $349,900-5.4%$151/sqft |
Source:  GAMLS #10845302 Report a problem | ||
| 10/11/2026 | Price change | $369,900-3.9%$159/sqft |
Source: GAMLS #10845302 Report a problem | ||
| 10/7/2026 | Price change | $385,000-1.3%$166/sqft |
Source: GAMLS #10845302 Report a problem | ||
| 9/16/2026 | Price change | $390,000-2.5%$168/sqft |
Source:  FMLS GA #7837193 Report a problem | ||
| 9/13/2026 | Listed for sale | $400,000$172/sqft |
Source: FMLS GA #7837193 Report a problem | ||
Public tax history
Tax history is unavailable.
Monthly payment
Est. payment
Payment breakdown
Explore the cost of this home by adjusting the details. Changes won't be saved.Climate risks
Neighborhood: 30121
Nearby schools
Schools provided by the listing agent
- Elementary: White
- Middle: Cass
- High: Cass
Source: GAMLS. This data may not be complete. We recommend contacting the local school district to confirm school assignments for this home.
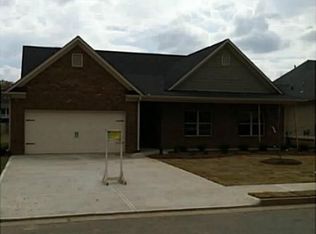
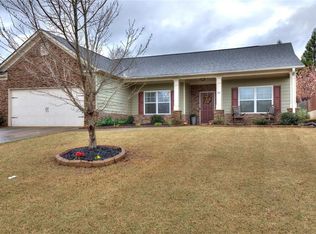
Similar homes
- $400,0004 bd3 ba2.7k sqft89 Colonial Cir NW, Cartersville, GA 30120Active
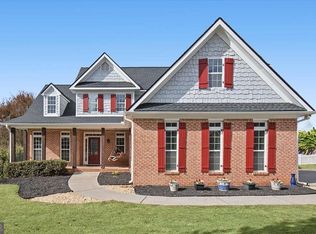
 MLS ID #10881892, Heather Sumners, Atlanta Communities. GAMLS
- $350,0004 bd3 ba2.2k sqft303 Melody Ln, Cartersville, GA 30121Active
 MLS ID #10779088, Jenny K Smith, Keller Williams Northwest. GAMLS
- $365,0004 bd3 ba2.1k sqft35 Planters Dr NW, Cartersville, GA 30120Active
 MLS ID #10804593, Jenny K Smith, Keller Williams Northwest. GAMLS
- $330,0004 bd3 ba2.1k sqft160 Verona Dr NW, Cartersville, GA 30120Active
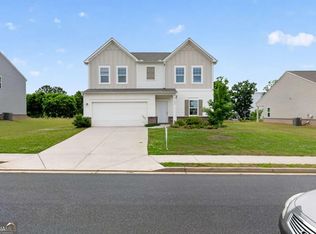 MLS ID #10836292, Erdal Akbas, Chapman Hall Realtors. GAMLS
- $362,0004 bd3 ba2.1k sqft169 Verona Dr NW, Cartersville, GA 30120ActiveMLS ID #10762864, Anna Marie Ethridge, ERA Sunrise Realty. GAMLS
- $359,9003 bd2 ba1.4k sqft22 Carriage Ln NW, Cartersville, GA 30120ActiveMLS ID #10857827, David Garcia, Mainstay Brokerage. GAMLS
- $360,0003 bd3 ba1.9k sqft620 Blaven St, Cartersville, GA 30121ActiveMLS ID #10842607, Melodie Smith, Atlanta Communities. GAMLS
- $379,9003 bd2 ba1.8k sqft102 Colonial Cir NW, Cartersville, GA 30120ActiveMLS ID #10839020, Whitney Bagley, Keller Williams Northwest. GAMLS
- $304,6003 bd2 ba1.7k sqft102 Mercer Ln, Cartersville, GA 30120ActiveMLS ID #10844811, Scott Parke, Hester Group, REALTORS. GAMLS
- $189,9002 bd3 ba1.2k sqft104 Benfield Cir, Cartersville, GA 30121ActiveMLS ID #10857831, Mehbs Omar, Drake Realty of Greater Atlanta. GAMLS
- $485,0005 bd4 ba2.7k sqft63 Lake Haven Dr, Cartersville, GA 30120For Sale
 MLS ID #7841733, David Roberts, The Roberts Realty Group. FMLS GA
- $360,0004 bd3 ba2.1k sqft252 Parkmont Way, Dallas, GA 30132ActiveMLS ID #10825519, Brandy D Black, Keller Williams Realty Partners. GAMLS
- $375,0004 bd3 ba2.5k sqft63 Woody Way NW, Adairsville, GA 30103ActiveMLS ID #10856005, Erica Watson, Atlanta Communities. GAMLS
- $485,0005 bd3 ba2.2k sqft3 Willow Trce SW, Cartersville, GA 30120ActiveMLS ID #10819863, Mark Spain, Mark Spain Real Estate. GAMLS
- $330,0004 bd3 ba2k sqft17 Redwood Dr, Adairsville, GA 30103Active Under ContractMLS ID #10807731, Heather Sumners, Atlanta Communities. GAMLS
- $398,0004 bd3 ba2.4k sqft13 Four Feathers Ln, Rydal, GA 30171ActiveMLS ID #10737815, Monika Burris, Crye-Leike, Realtors. GAMLS
- $345,0004 bd3 ba1.6k sqft41 Trace Trl, Dallas, GA 30132ActiveMLS ID #10844198, Melodie Smith, Atlanta Communities. GAMLS
- $375,0004 bd3 ba2.5k sqft193 Valley View Trl, Dallas, GA 30132ActiveMLS ID #10869486, Nahkema Parker, Keller Williams Realty. GAMLS
- $374,8005 bd3 ba2.4k sqft22 Belfield Ct, Adairsville, GA 30103Active Under ContractMLS ID #10742920, Houston Long, Main Street Realty. GAMLS
