Located on a dead-end street near Northern Light AR Gould Hospital and the Presque Isle bike path, this well-maintained 3-bedroom, 1-bath home offers a comfortable layout with tasteful updates throughout. The modern kitchen features granite countertops, stainless steel appliances, and a center island with additional workspace and seating. A finished area in the basement provides flexible space for a family room, home office, gym, or hobbies. Heating options include hot water baseboard and an efficient heat pump, which also provides air conditioning. The roofing singles were installed in 2025, giving long term peace-of-mind. Additional features include an attached two-car garage, attractive landscaping, and a garden shed for extra storage. Be sure to view the 3D Virtual Tour and Floor Plan options to truly understand the layout!
Closed
$249,900
11 Strawberry Bank Road, Presque Isle, ME 04769
3beds
1,760sqft
Single Family Residence
Built in 1972
0.31 Acres Lot
$249,500 Zestimate®
$142/sqft
$1,734 Estimated rent
Home value
$249,500
$237,000 - $262,000
$1,734/mo
Zestimate® history
Owner options
List your home for rent
$1,734/mo
Rent Zestimate®
Find your next renter with Zillow Rental Manager. Plus, with online applications, you can quickly screen prospective tenants – for free.
$1,734/mo
Rent Zestimate®
Refinance and save
$1,290/mo
Est. payment
Refinancing to a lower rate could help reduce your monthly payments and save thousands over the life of the loan.
$1,290/mo
Est. payment
Explore your selling options
Work with a Zillow partner agent
Leverage their expertise and Zillow's premium Showcase listings to get your home seen by more buyers.
Get startedList with your own agent
Get your home in front of millions of buyers by listing it on Zillow.
Learn how to do itSell it yourself
Take full control of how buyers see your home on Zillow by listing For Sale by Owner (FSBO).
List your homeWhat's special
Attached two-car garageGranite countertopsTasteful updates throughoutModern kitchenAttractive landscapingStainless steel appliancesComfortable layout
Zillow last checked:
Listing updated:
Listed by:
NextHome Discover
Bought with:
NextHome Discover
Source: Maine Listings,MLS#: 1669730
Facts & features
Interior
Bedrooms & bathrooms
- Bedrooms: 3
- Bathrooms: 1
- Full bathrooms: 1
Bedroom 1
- Level: First
- Area: 79.2 Square Feet
- Dimensions: 9.9 x 8
Bedroom 2
- Level: First
- Area: 108.1 Square Feet
- Dimensions: 11.5 x 9.4
Bedroom 3
- Level: First
- Area: 172.5 Square Feet
- Dimensions: 11.5 x 15
Kitchen
- Level: First
- Area: 132.19 Square Feet
- Dimensions: 16.3 x 8.11
Living room
- Level: First
- Area: 241.72 Square Feet
- Dimensions: 17.39 x 13.9
Mud room
- Level: First
- Area: 144.76 Square Feet
- Dimensions: 18.8 x 7.7
Heating
- Baseboard, Heat Pump, Hot Water
Cooling
- Heat Pump
Appliances
- Included: Dishwasher, Electric Range, Refrigerator
Features
- Flooring: Laminate, Vinyl
- Basement: Interior Entry,Finished,Full
- Has fireplace: No
Interior area
- Total structure area: 1,760
- Total interior livable area: 1,760 sqft
- Finished area above ground: 960
- Finished area below ground: 800
Property
Parking
- Total spaces: 2
- Parking features: Paved, 1 - 4 Spaces
- Garage spaces: 2
Lot
- Size: 0.31 Acres
- Features: City Lot, Near Golf Course, Near Shopping, Neighborhood, Corner Lot, Rolling Slope
Details
- Parcel number: PREEM033B191L011
- Zoning: Residential
- Other equipment: Cable, Internet Access Available
Construction
Type & style
- Home type: SingleFamily
- Architectural style: Ranch
- Property subtype: Single Family Residence
Materials
- Wood Frame, Composition
- Foundation: Poured Concrete
- Roof: Shingle
Condition
- Year built: 1972
Utilities & green energy
- Electric: Circuit Breakers
- Sewer: Public Sewer
- Water: Public
Green energy
- Energy efficient items: Ceiling Fans
Community & HOA
Location
- Region: Presque Isle
Financial & listing details
- Price per square foot: $142/sqft
- Tax assessed value: $155,100
- Annual tax amount: $3,304
- Date on market: 7/1/2026
- Road surface type: Paved
Price history
| Date | Event | Price |
|---|---|---|
| 8/7/2026 | Sold | $249,900$142/sqft |
Source:  Maine Listings #1669730 Report a problem Maine Listings #1669730 Report a problem | ||
| 7/6/2026 | Pending sale | $249,900$142/sqft |
Source: Maine Listings #1669730 Report a problem | ||
| 7/1/2026 | Listed for sale | $249,900+56.2%$142/sqft |
Source: Maine Listings #1669730 Report a problem | ||
| 6/14/2023 | Sold | $160,000-5.8%$91/sqft |
Source: Maine Listings #1556783 Report a problem | ||
| 4/25/2023 | Pending sale | $169,900$97/sqft |
Source: Maine Listings #1556783 Report a problem | ||
| 4/21/2023 | Listed for sale | $169,900$97/sqft |
Source: Maine Listings #1556783 Report a problem | ||
Public tax history
| Year | Property taxes | Tax assessment |
|---|---|---|
| 2024 | $3,304 +21.4% | $155,100 +28.8% |
| 2023 | $2,721 -4.9% | $120,400 |
| 2022 | $2,860 -0.9% | $120,400 +3.7% |
| 2021 | $2,885 +6.7% | $116,100 +7.1% |
| 2020 | $2,705 -0.1% | $108,400 |
| 2019 | $2,709 -3.2% | $108,400 |
| 2018 | $2,799 +0.9% | $108,400 |
| 2017 | $2,775 +3.1% | $108,400 +3.4% |
| 2016 | $2,691 +8.1% | $104,800 +7.2% |
| 2015 | $2,490 +0.2% | $97,800 |
| 2014 | $2,486 +2.9% | $97,800 |
| 2013 | $2,416 +14.3% | $97,800 +8.8% |
| 2010 | $2,113 | $89,900 +18.5% |
| 2008 | -- | $75,850 |
Find assessor info on the county website
Neighborhood: 04769
Nearby homes
- $289,9004 bd2 ba1.5k sqft15 Strawberry Bank Rd, Presque Isle, ME 04769For Sale

- $237,6003 bd1 ba1.6k sqft2 Manchester Ct, Presque Isle, ME 04769Off Market
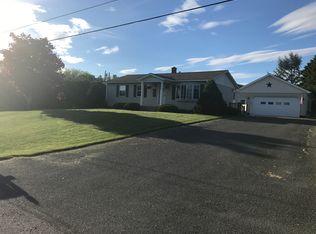
- $227,9003 bd2 ba1.2k sqft4 Manchester Ct, Presque Isle, ME 04769Off Market
- $193,4003 bd1 ba1k sqft6 Manchester Ct, Presque Isle, ME 04769Off Market

- $253,500-- bd-- ba3.1k sqft20 Strawberry Bank Rd, Presque Isle, ME 04769Off Market
- $172,8003 bd1 ba906 sqft5 Strawberry Bank Rd, Presque Isle, ME 04769Off Market
- $205,4003 bd-- ba1k sqft3 Manchester Ct, Presque Isle, ME 04769Off Market
- $---- bd-- ba-- sqft8 Strawberry Bank Rd APT 9, Presque Isle, ME 04769Off Market
Nearby schools
GreatSchools rating
- 6/10Eva Hoyt Zippel SchoolGrades: 3-5Distance: 0.7 mi
- 7/10Presque Isle Middle SchoolGrades: 6-8Distance: 2.4 mi
- 6/10Presque Isle High SchoolGrades: 9-12Distance: 0.6 mi


Get pre-qualified for a loan
At Zillow Home Loans, we can pre-qualify you in as little as 5 minutes with no impact to your credit score.An equal housing lender. NMLS #10287.
- Maine
- Aroostook County
- Presque Isle
- 04769
- 11 Strawberry Bank Road
Nearby cities
Nearby zip codes
Other Presque Isle Topics
