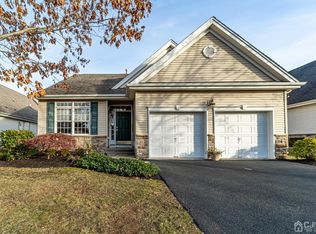
Welcome to Canal Walk! This beautifully maintained two-bedroom, two-bath ranch-style single-family home located in a highly desirable 55+ community offering an exceptional lifestyle with two clubhouses, resort-style amenities, and a full calendar of social activities.This inviting home features laminate flooring throughout most of the main living areas and has been freshly painted inside, giving it a clean, modern, move-in-ready feel. The spacious layout includes a comfortable living room, a separate family room for additional relaxation or entertaining, and a formal dining room that is perfect for gatherings. The eat-in kitchen with a Center Island, and a pantry closet offers a bright and functional space for everyday meals. The primary suite provides a private retreat with its own full bathroom, and walk-in closet while the second bedroom is ideal for guests or a home office, with an additional full bath nearby for convenience. A first-floor laundry room adds to the ease of one-level living. Completing this home is a paper patio in the back an attached two-car garage providing ample storage and convenience. Set within a vibrant active adult community, residents enjoy access to two clubhouses, numerous amenities, and an engaging social atmosphere designed for an active and connected lifestyle. HVAC replaced in 2021; Windows are "as is" no known defects. Close to transportation and access to shops and restaurants.
Under contract
$642,900
11 Stryker Rd, Somerset, NJ 08873
2beds
1,679sqft
Est.: Get pre-qualified
Single Family Residence
Built in 2003
5,301 Square Feet Lot
$652,100 Zestimate®
$383/sqft
$-- HOA
What's special
Pantry closetFreshly painted insideFirst-floor laundry roomSpacious layout
- 49 days |
- 52 |
- 0 |
Zillow last checked:
Listing updated:
Listed by:
RANA BERNHARD,
WEICHERT CO REALTORS 908-526-5444
Source: All Jersey MLS,MLS#: 2661693M
Facts & features
Interior
Bedrooms & bathrooms
- Bedrooms: 2
- Bathrooms: 2
- Full bathrooms: 2
Primary bedroom
- Features: Full Bath, Walk-In Closet(s)
Bathroom
- Features: Stall Shower and Tub, Tub Shower
Dining room
- Features: Formal Dining Room
Kitchen
- Features: Kitchen Island, Eat-in Kitchen, Granite/Corian Countertops, Pantry
Basement
- Area: 0
Heating
- Forced Air
Cooling
- Central Air
Appliances
- Included: Dishwasher, Dryer, Microwave, Refrigerator, Washer, Gas Water Heater
Features
- 2 Bedrooms, Bath Main, Dining Room, Bath Full, Family Room, Entrance Foyer, Kitchen, Laundry Room, Living Room, Attic, None
- Flooring: Carpet, Ceramic Tile, Wood
- Has basement: No
- Has fireplace: No
Interior area
- Total structure area: 1,679
- Total interior livable area: 1,679 sqft
Video & virtual tour
Property
Parking
- Total spaces: 2
- Parking features: 2 Car Width, Asphalt, Attached, Garage Door Opener, Driveway
- Attached garage spaces: 2
- Has uncovered spaces: Yes
Features
- Levels: One
- Stories: 1
- Patio & porch: Patio
- Exterior features: Patio
- Pool features: Indoor, Outdoor Pool
Lot
- Size: 5,301 Square Feet
- Features: Level
Details
- Parcel number: 08005130600037
- Zoning: SCV
Construction
Type & style
- Home type: SingleFamily
- Architectural style: Ranch
- Property subtype: Single Family Residence
Materials
- Roof: Asphalt
Condition
- Year built: 2003
Utilities & green energy
- Gas: Natural Gas
- Sewer: Public Sewer
- Water: Public
- Utilities for property: Underground Utilities, Cable Connected, Electricity Connected, Natural Gas Connected
Community & HOA
Community
- Features: Art/Craft Facilities, Billiard Room, Bocce, Clubhouse, Fitness Center, Game Room, Gated, Indoor Pool, Outdoor Pool
- Senior community: Yes
HOA
- Has HOA: Yes
- Services included: Common Area Maintenance, Maintenance Grounds, Snow Removal, Trash
- Additional fee info: Maintenance Expense: $356 Monthly
Location
- Region: Somerset
Financial & listing details
- Price per square foot: $383/sqft
- Tax assessed value: $536,700
- Annual tax amount: $9,333
- Date on market: 4/12/2026
- Ownership: Fee Simple
- Electric utility on property: Yes
Estimated market value
$652,100
$619,000 - $685,000
$3,033/mo
Price history
| Date | Event | Price |
|---|---|---|
| 4/20/2026 | Pending sale | $642,900$383/sqft |
Source: | ||
| 4/20/2026 | Contingent | $642,900$383/sqft |
Source: | ||
| 4/10/2026 | Listed for sale | $642,900$383/sqft |
Source: | ||
| 4/9/2026 | Pending sale | $642,900$383/sqft |
Source: | ||
| 3/24/2026 | Listed for sale | $642,900+118%$383/sqft |
Source: | ||
| 5/6/2003 | Sold | $294,900$176/sqft |
Source: Public Record Report a problem | ||
Public tax history
| Year | Property taxes | Tax assessment |
|---|---|---|
| 2025 | $9,382 +10% | $536,700 +10% |
| 2024 | $8,532 -3.9% | $488,100 +6.2% |
| 2023 | $8,875 +4.5% | $459,600 +9% |
| 2022 | $8,497 | $421,600 +9.9% |
| 2021 | -- | $383,600 |
| 2020 | $8,830 +16.5% | $383,600 |
| 2019 | $7,580 | $383,600 +9.5% |
| 2018 | $7,580 -2.7% | $350,400 |
| 2017 | $7,791 +5.2% | $350,400 +5.7% |
| 2016 | $7,404 +1.4% | $331,400 +4.5% |
| 2015 | $7,300 +1.8% | $317,100 |
| 2014 | $7,170 +3.2% | $317,100 |
| 2013 | $6,944 -3.2% | $317,100 |
| 2012 | $7,173 +4.9% | $317,100 -7% |
| 2011 | $6,838 +1% | $340,900 |
| 2010 | $6,771 +14.2% | $340,900 -6.5% |
| 2009 | $5,927 | $364,600 +20% |
| 2008 | -- | $303,800 |
| 2007 | -- | $303,800 |
| 2006 | -- | $303,800 +17.1% |
| 2005 | -- | $259,400 +16.2% |
| 2004 | $2,220 | $223,200 |
Find assessor info on the county website
Monthly payment
Est. payment$--/mo
Payment breakdown
Explore the cost of this home by adjusting the details. Changes won't be saved.
All calculations are estimates and provided by Zillow, Inc. for informational purposes only. Actual amounts may vary.
HOA fees may include property taxes on listings classified as Co-Ops. Contact the listing agent and/or owner for fee details.
Mortgage interest rates are dependent on a number of factors, including credit score, down payment, and repayment length. Interest rate data provided by Zillow Group Marketplace, Inc. as of 1/1/1970 from various mortgage lenders with which we have lead or other similar arrangements; the Estimated Payment is an average of those rates.
See how much you could borrow to make a competitive offer.
Climate risks
Neighborhood: 08873
Nearby schools
GreatSchools rating
- 5/10Elizabeth Avenue Elementary SchoolGrades: PK-5Distance: 2.2 mi
- 4/10Sampson G Smith SchoolGrades: 6-8Distance: 3.1 mi
- 3/10Franklin Twp High SchoolGrades: 9-12Distance: 0.9 mi
A local agent can set up tours, give advice and negotiate with sellers.
- New Jersey
- Somerset County
- Somerset
- 08873
- 11 Stryker Rd


