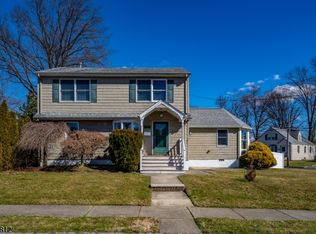
Move right in to this beautifully renovated 3 Bedroom 2 Bath home featuring gleaming hard wood floors, a brand new kitchen w/granite countertops equipped with all new stainless steel appliances & completely updated bathrooms. Spacious living room along with dining room along side of kitchen. Enjoy a light filled sunroom perfect for all year round relaxation. Basement offers a designated laundry area along with a versatile space ready to adapt to your lifestyle. Attached one car garage providing plenty of storage. Home offers an expansive driveway and fenced in backyard. Top tier schools. Perfectly located just minutes from the vibrant downtowns of Cranford and Westfield, enjoy fine dining, shopping and parks. This is a commuters dream... home is conveniently located minutes from Garden State Parkway & 10 minutes from NJ Transit and train station. Schedule your showing today!
Active
$724,900
11 Suburban Rd, Clark Twp., NJ 07066
3beds
1,508sqft
Single Family Residence
Built in 1958
7,840 Square Feet Lot
$717,100 Zestimate®
$481/sqft
$-- HOA
What's special
Completely updated bathroomsGleaming hardwood floorsFenced in backyardExpansive driveway
- 30 days
- 1,290
- 69
Likely to sell faster than
Zillow last checked:
Listing updated:
Listed by:
Phyllis Rundella 908-380-9600,
Weichert Realtors
Source: GSMLS,MLS#: 4051423
Facts & features
Interior
Bedrooms & bathrooms
- Bedrooms: 3
- Bathrooms: 2
- Full bathrooms: 2
Bedroom 1
- Level: Third
- Dimensions: 0 x 0
Bedroom 2
- Level: Third
- Dimensions: 0 x 0
Bedroom 3
- Level: Third
- Dimensions: 0 x 0
Bedroom 4
- Dimensions: 0 x 0
Primary bathroom
- Features: Stall Shower And Tub
Dining room
- Features: Formal Dining Room
- Level: Second
- Dimensions: 0 x 0
Family room
- Dimensions: 0 x 0
Kitchen
- Features: Not Eat-In Kitchen
- Level: Second
- Dimensions: 0 x 0
Living room
- Level: Second
- Dimensions: 0 x 0
Heating
- See Remarks, Natural Gas
Cooling
- Attic Fan, Central Air
Appliances
- Included: Dishwasher, Microwave, Range/Oven-Gas, Gas Water Heater
Features
- Bath Main, Sunroom
- Flooring: Carpet, See Remarks, Tile, Wood
- Basement: Yes,Partially Finished,French Drain,Full
- Has fireplace: No
Interior area
- Total structure area: 1,508
- Total interior livable area: 1,508 sqft
Property
Parking
- Total spaces: 1
- Parking features: 2 Car Width, Asphalt, Attached Garage
- Attached garage spaces: 1
Features
- Levels: Multi/Split,Split Level
Lot
- Size: 7,840 Square Feet
- Dimensions: 80 x 100
Details
- Parcel number: 2902001450000000140000
Construction
Type & style
- Home type: SingleFamily
- Property subtype: Single Family Residence
Materials
- Brick, Vinyl Siding
- Roof: Asphalt Shingle
Condition
- Year built: 1958
- Major remodel year: 2026
Utilities & green energy
- Gas: Gas-Natural
- Sewer: Public Sewer
- Water: Public
- Utilities for property: Natural Gas Connected, Cable Connected, Garbage Extra Charge
Community & HOA
Location
- Region: Clark
Financial & listing details
- Price per square foot: $481/sqft
- Tax assessed value: $467,500
- Annual tax amount: $10,607
- Date on market: 9/9/2026
- Ownership type: Fee Simple
Estimated market value
$717,100
$681,000 - $753,000
$3,604/mo
Price history
| Date | Event | Price |
|---|---|---|
| 9/9/2026 | Listed for sale | $724,900-3.2%$481/sqft |
Source:  MoreMLS #22628228 Report a problem MoreMLS #22628228 Report a problem | ||
| 8/31/2026 | Listing removed | -- |
Source: Owner Report a problem | ||
| 8/21/2026 | Listed for sale | $749,000+36.2%$497/sqft |
Source: Owner Report a problem | ||
| 7/9/2026 | Sold | $550,000$365/sqft |
Source: Public Record Report a problem | ||
Public tax history
| Year | Property taxes | Tax assessment |
|---|---|---|
| 2024 | $10,350 +4.1% | $467,500 |
| 2023 | $9,946 +3.1% | $467,500 |
| 2022 | $9,652 +4.1% | $467,500 +336.5% |
| 2021 | $9,271 +2.8% | $107,100 |
| 2020 | $9,022 +10.3% | $107,100 |
| 2019 | $8,183 | $107,100 |
| 2018 | $8,183 +1.8% | $107,100 |
| 2017 | $8,036 -3.7% | $107,100 |
| 2016 | $8,344 +2.2% | $107,100 |
| 2015 | $8,163 +1.4% | $107,100 |
| 2014 | $8,047 +1.8% | $107,100 |
| 2013 | $7,904 +3.3% | $107,100 |
| 2012 | $7,651 +3.3% | $107,100 |
| 2011 | $7,406 +2.2% | $107,100 |
| 2010 | $7,249 +2.4% | $107,100 |
| 2009 | $7,081 | $107,100 |
| 2008 | -- | $107,100 |
| 2007 | $6,878 | $107,100 |
| 2006 | -- | $107,100 |
| 2005 | -- | $107,100 |
| 2004 | -- | $107,100 |
| 2003 | -- | $107,100 |
| 2002 | -- | $107,100 |
| 2001 | -- | $107,100 |
Find assessor info on the county website
Monthly payment
Est. payment
Payment breakdown
Explore the cost of this home by adjusting the details. Changes won't be saved.Climate risks
Neighborhood: 07066
Nearby schools
Schools provided by the listing agent
- Elementary: Valley Rd
- Middle: Kumpf M.s.
- High: Johnson Hs
Source: GSMLS. This data may not be complete. We recommend contacting the local school district to confirm school assignments for this home.
Similar homes
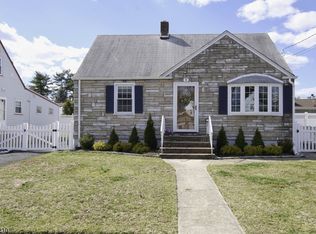
- $649,0003 bd4 ba2k sqft1120 Madison Hill Rd, Clark Twp., NJ 07066For Sale
 MLS ID #4053050, Melissa Gonzales, Signature Realty Nj. GSMLS
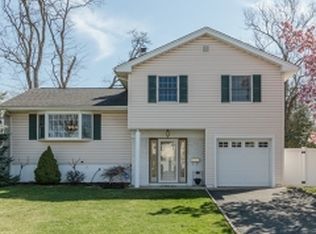
 - $619,9003 bd3 ba1.8k sqft311 W 3Rd Ave, Roselle Boro, NJ 07203For Sale
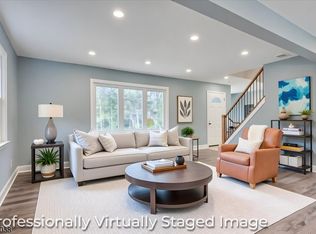 MLS ID #4055381, Kimberly Taylor, Coldwell Banker Realty. GSMLS
 - $699,9995 bd3 ba2.2k sqft143 S Martine Ave, Fanwood Boro, NJ 07023For Sale
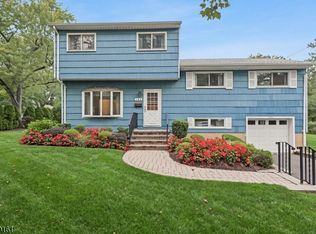 MLS ID #4051538, Michelle Pais, Signature Realty Nj. GSMLS
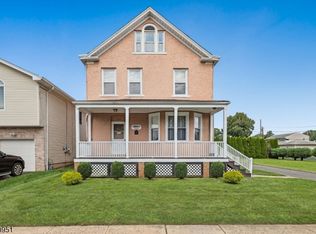
 - $599,0003 bd1 ba1.7k sqft372 South Union Ave, Cranford Twp., NJ 07016For Sale
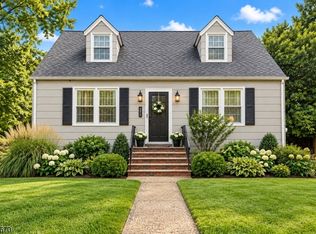 MLS ID #4053624, Shannon Della Fortuna, Weichert Realtors. GSMLS
 - $750,0004 bd3 ba1.8k sqft296 Remsen Ave, Avenel, NJ 07001For Sale
 MLS ID #2703265R, SUSAN MARCRIE. All Jersey MLS
 - $739,0004 bd3 ba2.1k sqft41 Oakwood Dr, Parlin, NJ 08859For SaleMLS ID #2705208R, ADEEL SALAM. All Jersey MLS
- $850,0003 bd3 ba1.5k sqft5 McKinley St, Edison, NJ 08820For SaleMLS ID #2616951R, HEMANT PATEL. All Jersey MLS
- $579,0003 bd2 ba1.1k sqft23 W Henry Pl, Iselin, NJ 08830For SaleMLS ID #2702210R, VARINDER S. SANDHU. All Jersey MLS
