Welcome to "Fern Hollow"- a truly captivating stone front Center Hall Colonial brimming with unique amenities, impeccable craftsmanship, and unwavering attention to detail. This wonderful home is set back beautifully on a private two-acre wooded lot with a fully fenced rear yard & located in the charming Brookside section of Mendham Twp. 9 rooms including 4 airy bedrooms each with generous California Closets; 3 updated full baths; updated powder room; resplendent home office/flex room addition; sensational renovated designer kitchen with new quartzite countertops, farm sink, quality appliances including a Sub Zero panel refrigerator/freezer, and roomy eat-in dining area with deck access; comfortable front-to-back family room w gas fireplace also with deck access; formal living room; tasteful dining room with stylish center chandelier; spacious primary bedroom suite with walk-in closet & splendid full bath; handy 2nd floor laundry room; other home features include solid wood six-panel interior doors, updated Andersen windows, custom millwork & hardwood flooring throughout. This gorgeous luxury home offers a superb floor plan with nearly 3,000 sq ft of living space on upper 2 floors, plus a sprawling finished lower level w full bath; front porch; expansive deck; new roof; new driveway; night accent lighting; newer whole house generator; freshly painted interior & exterior; 2-car attached garage, plus a 2 car detached garage replete with walk-up loft storage & car port.
Coming soon
$1,375,000
11 Summit Rd, Mendham Twp., NJ 07945
4beds
3,000sqft
:
Get pre-qualified$9,171/mo
Single Family Residence
Built in 1983
2 Acres Lot
$-- Zestimate®
$458/sqft
$-- HOA
What's special
- 8 hours |
- 394 |
- 33 |
Zillow last checked:
Listing updated:
Listed by:
Lyndsay Boettke 908-303-8129,
Weichert Realtors
Source: GSMLS,MLS#: 4043057
Facts & features
Interior
Bedrooms & bathrooms
- Bedrooms: 4
- Bathrooms: 4
- Full bathrooms: 3
- 1/2 bathrooms: 1
Primary bedroom
- Description: Full Bath, Walk-In Closet
Bedroom 1
- Level: Second
- Area: 238
- Dimensions: 14 x 17
Bedroom 2
- Level: Second
- Area: 135
- Dimensions: 15 x 9
Bedroom 3
- Level: Second
- Area: 154
- Dimensions: 14 x 11
Bedroom 4
- Level: Second
- Area: 144
- Dimensions: 12 x 12
Primary bathroom
- Features: Stall Shower
Dining room
- Features: Formal Dining Room
- Level: First
- Area: 182
- Dimensions: 13 x 14
Family room
- Level: First
- Area: 338
- Dimensions: 13 x 26
Kitchen
- Features: Kitchen Island, Eat-in Kitchen, Pantry, Separate Dining Area
- Level: First
- Area: 228
- Dimensions: 19 x 12
Living room
- Level: First
- Area: 234
- Dimensions: 18 x 13
Basement
- Features: BathOthr, Exercise, Leisure, RecRoom, Storage, Utility
Heating
- 1 Unit, Baseboard - Hotwater, Natural Gas
Cooling
- 1 Unit, Central Air
Appliances
- Included: Carbon Monoxide Detector, Dishwasher, Dryer, Generator-Built-In, Kitchen Exhaust Fan, Microwave, Range/Oven-Gas, Refrigerator, Washer, Gas Water Heater
- Laundry: Level 2
Features
- Office, Rec Room
- Flooring: Carpet, Tile, Wood
- Windows: Blinds, Skylight(s)
- Basement: Yes,Finished,Full
- Number of fireplaces: 1
- Fireplace features: Family Room, Gas
Interior area
- Total structure area: 3,000
- Total interior livable area: 3,000 sqft
Video & virtual tour
Property
Parking
- Total spaces: 4
- Parking features: 1 Car Width, Additional Parking, Asphalt, Paver Block, Attached Garage, Detached Garage, Garage Door Opener
- Attached garage spaces: 4
Features
- Patio & porch: Deck, Open Porch(es)
Lot
- Size: 2 Acres
- Dimensions: 2.001 AC
- Features: Open Lot, Wooded
Details
- Parcel number: 2319001290000000400000
- Zoning description: residential
- Other equipment: Generator-Built-In
Construction
Type & style
- Home type: SingleFamily
- Architectural style: Colonial
- Property subtype: Single Family Residence
Materials
- Stone, Wood Siding
- Roof: Asphalt Shingle
Condition
- Year built: 1983
- Major remodel year: 2025
Utilities & green energy
- Gas: Gas-Natural
- Sewer: Septic 4 Bedroom Town Verified
- Water: Public
- Utilities for property: Electricity Connected, Natural Gas Connected, Cable Available, Fiber Optic, Garbage Extra Charge
Community & HOA
Community
- Security: Carbon Monoxide Detector
- Subdivision: Brookside
Location
- Region: Mendham
Financial & listing details
- Price per square foot: $458/sqft
- Tax assessed value: $1,030,500
- Annual tax amount: $17,672
- Date on market: 7/27/2026
- Exclusions: all yard items and deck items
- Ownership type: Fee Simple
- Electric utility on property: Yes
Estimated market value
Not available
Estimated sales range
Not available
Not available
Price history
Price history is unavailable.
Public tax history
Tax history is unavailable.
Monthly payment
Est. payment
Payment breakdown
Explore the cost of this home by adjusting the details. Changes won't be saved.Climate risks
Neighborhood: 07945
Nearby schools
GreatSchools rating
- 9/10Mendham Twp Elementary SchoolGrades: PK-4Distance: 0.4 mi
- 9/10Mendham Twp Middle SchoolGrades: 5-8Distance: 1.2 mi
- 10/10West Morris Mendham High SchoolGrades: 9-12Distance: 1.8 mi
Schools provided by the listing agent
- Elementary: Mendham
- Middle: Mendham
- High: W.m.mendham
Source: GSMLS. This data may not be complete. We recommend contacting the local school district to confirm school assignments for this home.
- $1,263,9004 bd4 ba2.9k sqft11 Summit Rd, Brookside, NJ 07926Off Market
- $1,352,1005 bd4 ba3.9k sqft1 Robert Rd, Mendham, NJ 07945Off Market
- $1,029,6004 bd3 ba2.5k sqft2 Robert Rd, BROOKSIDE, NJ 07926Off Market
- $1,171,5004 bd4 ba2.5k sqft2 Robert Rd, Mendham, NJ 07945Off Market
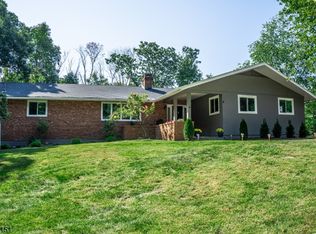
- $1,206,900-- bd-- ba3.2k sqft9 Summit Rd, Mendham, NJ 07945Off Market
- $1,247,000-- bd-- ba3.8k sqft13 Summit Rd, Mendham, NJ 07945Off Market
- $1,323,9005 bd4 ba3.2k sqft9 Summit Rd, Mendham, NJ 07945Off Market
- $1,356,800-- bd-- ba3.2k sqft8 Summit Rd, Mendham, NJ 07945Off Market
A local agent can set up tours, give advice and negotiate with sellers.
Similar homes
- $1,299,0004 bd4 ba4k sqft18 Horizon Dr, Mendham Twp., NJ 07945For Sale
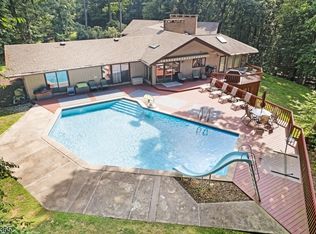 MLS ID #4038216, Eileen Scott, Weichert Realtors. GSMLS
 - $1,250,0004 bd3 ba4.1k sqft9 Revere Ct, Randolph Twp., NJ 07869For Sale
 MLS ID #4042844, Arlene Gorman Gonnella, Weichert Realtors. GSMLS
 - $1,159,0004 bd4 ba3.3k sqft72 Doby Rd, Randolph Twp., NJ 07945For Sale
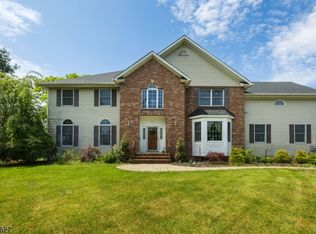 MLS ID #4036724, Riddhi Patel, Serhant New Jersey Llc. GSMLS
 - $1,350,0004 bd3 ba3.6k sqft8 Devonshire Ln, Mendham, NJ 07945For Sale By Owner
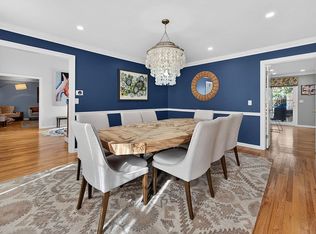
- $1,190,0005 bd4 ba4.4k sqft54 E Main St, Mendham Boro, NJ 07945For SaleMLS ID #4041424, Carolee Chirico, Keller Williams Valley Realty. GSMLS
- $1,300,0004 bd6 ba3.6k sqft1 Evergreen Dr, Chester Twp., NJ 07930For SaleMLS ID #4041680, Lynette Delisa, Realty Executives Exceptional. GSMLS
- $1,049,9004 bd3 ba3.3k sqft1 Stearns Ter, Denville Twp., NJ 07834For SaleMLS ID #4043013, Anthony Frederico, Coldwell Banker Realty. GSMLS
- $765,0004 bd3 ba2.1k sqft2 Ellam Dr, Randolph Twp., NJ 07869For SaleMLS ID #4042684, Amira Elgoneimy, Redfin Corporation. GSMLS
- $950,0003 bd3 ba3.9k sqft11 Rosewood Ln, Denville Twp., NJ 07834For SaleMLS ID #4042299, Andrea Martone, Realty Executives Platinum. GSMLS
- $1,495,0004 bd4 ba3.9k sqft45 Junard Dr, Morris Twp., NJ 07960For SaleMLS ID #4031192, Laura Ana Blanche, Knecht Properties, Llc. GSMLS
- $1,325,0005 bd4 ba3.1k sqft16 Knollcroft Rd, Bernards Twp., NJ 07920For SaleMLS ID #4033919, Melissa Reynolds, Keller Williams Towne Square Real. GSMLS
- $999,0004 bd4 ba3.3k sqft58 Musiker Ave, Randolph Twp., NJ 07869For SaleMLS ID #4031205, Kyle Skolsky, C-21 Christel Realty. GSMLS
- $939,0004 bd3 ba3.2k sqft2 Chester Woods Dr, Chester Twp., NJ 07930For SaleMLS ID #4038814, Michael Thibault, Ast Realty, Llc. GSMLS
- $1,199,0006 bd4 ba3.5k sqft43 Dodie Dr, Parsippany-Troy Hills Twp., NJ 07054For SaleMLS ID #4040735, Bonnie Ann Phillips, Coldwell Banker Realty. GSMLS
- $1,099,0006 bd4 ba3.5k sqft9 Wooded Hill Ln, Randolph Twp., NJ 07869For SaleMLS ID #4031313, Robert John Yencha, Weichert Realtors. GSMLS
- $825,0004 bd3 ba2.2k sqft4 Watson Way, Mount Olive Twp., NJ 07836For SaleMLS ID #4042909, Arpita Nyati, Keller Williams Metropolitan. GSMLS
- $1,375,0003 bd4 ba2.5k sqft21 Fillmore Drive, Morris Twp., NJ 07960For SaleMLS ID #4042405, Gaye Pecker, Coldwell Banker Realty. GSMLS
- $1,275,0004 bd4 ba3.6k sqft77 Riverside Dr, Bernards Twp., NJ 07920For SaleMLS ID #4028334, Karen Lemke, Kl Sotheby's Int'l. Realty. GSMLS
- $799,8103 bd4 ba2.6k sqft30 Dogwood Dr, Chester Twp., NJ 07930For SaleMLS ID #4039867, Daniel L Fiedler, Fiedler Real Estate. GSMLS
- $830,0004 bd3 ba2.3k sqft169 Shongum Rd, Denville Twp., NJ 07834For SaleMLS ID #4036138, Ingrid Witty, Weichert Realtors. GSMLS
