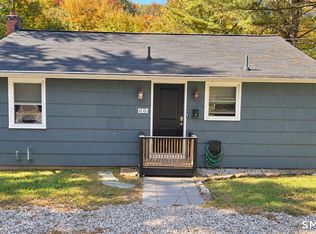
Welcome to this charming country home tucked into a private, wooded setting on a quiet dead-end street. A covered front porch, metal roof, brick chimney, and mature surroundings create an inviting first impression, while the property's location offers the added benefit of being just a short walk to the lake. Inside, the home blends rustic character with comfortable, functional living spaces. The main living area features hardwood flooring, abundant natural light, and a gas fireplace insert set within a traditional brick fireplace. The distinctive kitchen offers generous cabinetry, wood countertops, stainless-steel appliances, a warm wood-plank ceiling, and plenty of workspace. An adjoining dining area with built-in shelving provides additional space for everyday living and entertaining. Large windows throughout the home bring in natural light and showcase the wooded surroundings. A bright enclosed porch provides an inviting space to enjoy the scenery, while multiple flexible rooms offer options for bedrooms, office space, hobbies, or additional living areas. Built-in storage, updated bathroom finishes, and a dedicated laundry area add everyday convenience. Outdoor living is a highlight, with a spacious deck and patio areas overlooking the property and offering plenty of room for relaxing or entertaining. The wooded lot provides privacy while maintaining usable outdoor space. Don't wait to ejnoy this gem!
For sale
$289,900
11 Summit View Road, Plymouth, CT 06786
2beds
1,030sqft
Single Family Residence
Built in 1941
7,840 Square Feet Lot
$-- Zestimate®
$281/sqft
$18/mo HOA
What's special
Brick chimneyCovered front porchRustic characterQuiet dead-end streetAbundant natural lightMultiple flexible roomsBright enclosed porch
- 3 hours
- 133
- 19
Zillow last checked:
Listing updated:
Listed by:
John J. Papp (860)868-0639,
The Bella Group, LLC 860-868-0639
Source: Smart MLS,MLS#: 24212407
Facts & features
Interior
Bedrooms & bathrooms
- Bedrooms: 2
- Bathrooms: 2
- Full bathrooms: 1
- 1/2 bathrooms: 1
Primary bedroom
- Level: Upper
Bedroom
- Level: Main
Dining room
- Level: Main
Kitchen
- Level: Main
Living room
- Level: Main
Heating
- Baseboard, Other, Electric, Propane
Cooling
- Wall Unit(s)
Appliances
- Included: Electric Range, Microwave, Refrigerator, Dishwasher, Electric Water Heater, Water Heater
Features
- Basement: Full,Unfinished
- Attic: None
- Number of fireplaces: 1
Interior area
- Total structure area: 1,030
- Total interior livable area: 1,030 sqft
- Finished area above ground: 1,030
Property
Parking
- Total spaces: 1
- Parking features: Detached
- Garage spaces: 1
Features
- Waterfront features: Beach Access, Association Required
Lot
- Size: 7,840 Square Feet
- Features: Cleared
Details
- Parcel number: 862269
- Zoning: RA-2L
Construction
Type & style
- Home type: SingleFamily
- Architectural style: Cape Cod
- Property subtype: Single Family Residence
Materials
- Wood Siding
- Foundation: Stone
- Roof: Asphalt,Metal
Condition
- New construction: No
- Year built: 1941
Utilities & green energy
- Sewer: Public Sewer
- Water: Public, Well
Community & HOA
Community
- Features: Lake
HOA
- Has HOA: Yes
- Amenities included: Lake/Beach Access
- HOA fee: $213 annually
Location
- Region: Terryville
Financial & listing details
- Price per square foot: $281/sqft
- Tax assessed value: $126,280
- Annual tax amount: $3,628
- Date on market: 10/6/2026
Estimated market value
Not available
Estimated sales range
Not available
Not available
Price history
| Date | Event | Price |
|---|---|---|
| 10/6/2026 | Listed for sale | $289,900+728.3%$281/sqft |
Source:  Smart MLS #24212407 Report a problem Smart MLS #24212407 Report a problem | ||
| 12/14/2015 | Sold | $35,000$34/sqft |
Source: Smart MLS #G10058889 Report a problem | ||
| 8/14/2015 | Listing removed | $35,000$34/sqft |
Source: The Real Estate Book #G10058889 Report a problem | ||
| 7/11/2015 | Listed for sale | $35,000$34/sqft |
Source: William Raveis - Ridgefield #G10058889 Report a problem | ||
Public tax history
| Year | Property taxes | Tax assessment |
|---|---|---|
| 2025 | $3,576 +2.4% | $90,370 |
| 2024 | $3,492 +2.5% | $90,370 |
| 2023 | $3,407 +3.8% | $90,370 |
| 2022 | $3,282 -3.2% | $90,370 +8.3% |
| 2021 | $3,389 | $83,412 |
| 2020 | $3,389 | $83,412 |
| 2019 | $3,389 +2.4% | $83,412 +46.4% |
| 2016 | $3,311 +64.1% | $56,966 |
| 2015 | $2,018 +1.7% | $56,966 |
| 2014 | $1,985 -1.7% | $56,966 |
| 2013 | $2,019 +1.6% | $56,966 0% |
| 2012 | $1,988 +2.3% | $56,970 -7.6% |
| 2011 | $1,943 +2.1% | $61,684 |
| 2010 | $1,903 -28.2% | $61,684 -30% |
| 2009 | $2,652 | $88,120 |
| 2008 | $2,652 +42.8% | $88,120 +42.9% |
| 2007 | $1,857 +7.8% | $61,680 +47.9% |
| 2006 | $1,723 -17.8% | $41,710 -20.3% |
| 2005 | $2,096 +2.2% | $52,320 |
| 2004 | $2,051 +9.8% | $52,320 |
| 2003 | $1,868 +24.1% | $52,320 +10.5% |
| 1995 | $1,505 | $47,330 |
Find assessor info on the county website
Monthly payment
Est. payment
Payment breakdown
Explore the cost of this home by adjusting the details. Changes won't be saved.Climate risks
Neighborhood: Terryville
Similar homes
- $239,9002 bd1 ba918 sqft446 South Main Street, Plymouth, CT 06786For Sale
 MLS ID #24211393, Michael Degrosse, Luxe Realty LLC. Smart MLS
 - $375,0004 bd2 ba1.1k sqft64 Bushnell Street, Plymouth, CT 06786For Sale
 MLS ID #24211383, Angel Mora, eXp Realty. Smart MLS
 - $324,9003 bd1 ba1k sqft1557 Wolcott Road, Wolcott, CT 06716For Sale
 MLS ID #24211692, Flamur Canaj, Coldwell Banker Realty. Smart MLS
 - $289,9002 bd1 ba1k sqft237 Chestnut Hill Avenue, Waterbury, CT 06704For Sale
 MLS ID #24210930, Sarah Devino, Showcase Realty, Inc.. Smart MLS
 - $389,0003 bd2 ba1.2k sqft4 Fall Mountain Terrace, Plymouth, CT 06786For SaleMLS ID #24202463, Renee Barreira, Higgins Group Real Estate. Smart MLS
- $289,9002 bd1 ba832 sqft230 South Street, Plymouth, CT 06782For SaleMLS ID #24185524, James Kaniewski, Town & Country Real Estate. Smart MLS
- $270,0003 bd1 ba1.3k sqft237 King Street, Bristol, CT 06010For SaleMLS ID #24211825, Dion Speranza, CSI Realty. Smart MLS
- $279,9002 bd1 ba1k sqft3 Fourth Street, Bristol, CT 06010For SaleMLS ID #24210841, Grace Marie Sztuka, Key Connection Realty, LLC. Smart MLS
- $349,9993 bd1 ba1.1k sqft(Undisclosed Address), Bristol, CT 06010For SaleMLS ID #24211171, Kristin A Davis, Berkshire Hathaway NE Prop.. Smart MLS
- $275,0003 bd1 ba1.4k sqft115 Dracut Avenue, Waterbury, CT 06704For SaleMLS ID #24211669, Michael Vitale, Vitale Realty. Smart MLS
- $299,0004 bd2 ba1.2k sqft46 Field Street, Bristol, CT 06010For SaleMLS ID #24207449, Meagan Albert, Tier 1 Real Estate. Smart MLS
- $339,9003 bd1 ba1.1k sqft15 Smith Road, Thomaston, CT 06787For SaleMLS ID #24211178, Bethany Lydem, Stone Crest Realty LLC. Smart MLS
- $309,9993 bd2 ba1.3k sqft17 Crown Street, Bristol, CT 06010For SaleMLS ID #24204180, Christopher C. Beattie, Maverick Realty. Smart MLS
- $279,9003 bd1 ba912 sqft127 Wolcott Street, Bristol, CT 06010For SaleMLS ID #24210153, Daniel K. Bielert, Coldwell Banker Realty. Smart MLS
- $239,0003 bd1 ba1k sqft48 Coach Drive, Wolcott, CT 06716For SaleMLS ID #24210233, Paul Roger, Full Service Realty LLC. Smart MLS
- $289,9003 bd1 ba912 sqft63 Muir Avenue, Bristol, CT 06010For SaleMLS ID #24203475, Wendy Lawrence, Great Estates, CT. Smart MLS
- $305,0002 bd2 ba1.3k sqft20 Lone Oak Avenue, Waterbury, CT 06704For SaleMLS ID #24195144, Jesus Fequiere, Keller Williams Realty Prtnrs.. Smart MLS
- $285,9002 bd1 ba1k sqft162 Bristol Street, Thomaston, CT 06787For SaleMLS ID #24185116, James Kaniewski, Town & Country Real Estate. Smart MLS
- $290,0003 bd2 ba1.1k sqft(Undisclosed Address), Bristol, CT 06010For SaleMLS ID #24185299, Richard A. Dibiase, American Charter Real Estate. Smart MLS
- $320,0003 bd3 ba1.1k sqft701 Bucks Hill Road, Waterbury, CT 06704For SaleMLS ID #24200026, Levi Y. Judqin, Brass Moon Realty. Smart MLS
