Looking for a two family in a fantastic location, well here it is. This well built, solid two family offers a second and third level townhouse unit with 4 bedrooms and 2 full baths and feels like a single family home. The separate entries and hallways create a private space once you enter. The property offers a great deal of flexibility and though does need some updates it is ready to move into. The first floor unit offers 3 bedrooms and an open floor plan. There are separate utilities and a newer roof. Huge bonus is the two car garage and very nice yard area as well as three exterior porches and an enclosed porch on the second level. Easy access to the basement for storage and lots of space for a work area. This home as been in the same family for almost 65 years.! Don't take my word on it and come have a look at the open houses this weekend at the first showings!
Sold for $884,000
$884,000
11 Sumner Rd, Salem, MA 01970
7beds
2,646sqft
2 Family - 2 Units Up/Down
Built in 1942
-- sqft lot
$881,700 Zestimate®
$334/sqft
$3,112 Estimated rent
Home value
$881,700
$811,000 - $961,000
$3,112/mo
Zestimate® history
Owner options
List your home for rent
$3,112/mo
Rent Zestimate®
Find your next renter with Zillow Rental Manager. Plus, with online applications, you can quickly screen prospective tenants – for free.
$3,112/mo
Rent Zestimate®
Refinance and save
$5,836/mo
Est. payment
Refinancing to a lower rate could help reduce your monthly payments and save thousands over the life of the loan.
$5,836/mo
Est. payment
Explore your selling options
Work with a Zillow partner agent
Leverage their expertise and Zillow's premium Showcase listings to get your home seen by more buyers.
Get startedList with your own agent
Get your home in front of millions of buyers by listing it on Zillow.
Learn how to do itSell it yourself
Take full control of how buyers see your home on Zillow by listing For Sale by Owner (FSBO).
List your homeWhat's special
Newer roofTwo car garageThree exterior porchesVery nice yard areaOpen floor plan
Zillow last checked:
Listing updated:
Listed by:
Merry Fox Team 978-808-8064,
MerryFox Realty 978-808-8064,
Terryanne St. Pierre 978-580-9396
Bought with:
Fermin Group
Century 21 North East
Source: MLS PIN,MLS#: 73459251
Facts & features
Interior
Bedrooms & bathrooms
- Bedrooms: 7
- Bathrooms: 3
- Full bathrooms: 3
Heating
- Baseboard, Natural Gas, Hot Water
Cooling
- None
Appliances
- Included: Range, Dishwasher, Refrigerator
- Laundry: Washer Hookup, Electric Dryer Hookup
Features
- Pantry, Bathroom With Tub & Shower, Internet Available - Broadband, Internet Available - Fiber-Optic, Storage, Bathroom with Shower Stall, Bathroom With Tub, Open Floorplan, Living Room, Kitchen
- Flooring: Tile, Vinyl, Carpet, Hardwood
- Windows: Insulated Windows, Storm Window(s)
- Basement: Full,Sump Pump,Concrete,Unfinished
- Has fireplace: No
Interior area
- Total structure area: 2,646
- Total interior livable area: 2,646 sqft
- Finished area above ground: 2,646
Property
Parking
- Total spaces: 6
- Parking features: Paved Drive, Off Street, Paved
- Garage spaces: 2
- Uncovered spaces: 4
Features
- Patio & porch: Porch, Enclosed
- Exterior features: Garden
Lot
- Size: 7,876 Square Feet
- Features: Level
Details
- Parcel number: 2130569
- Zoning: R1
Construction
Type & style
- Home type: MultiFamily
- Property subtype: 2 Family - 2 Units Up/Down
Materials
- Frame
- Foundation: Block, Stone
- Roof: Shingle
Condition
- Year built: 1942
Utilities & green energy
- Electric: Circuit Breakers
- Sewer: Public Sewer
- Water: Public
- Utilities for property: for Electric Range, for Electric Dryer
Community & HOA
Community
- Features: Public Transportation, Golf, Medical Facility, Laundromat, Bike Path, Conservation Area, House of Worship, Marina, Public School, T-Station, University
Location
- Region: Salem
Financial & listing details
- Price per square foot: $334/sqft
- Tax assessed value: $759,100
- Annual tax amount: $8,608
- Date on market: 1/12/2026
- Total actual rent: 1700
Price history
| Date | Event | Price |
|---|---|---|
| 1/22/2026 | Sold | $884,000+4%$334/sqft |
Source: MLS PIN #73459251 Report a problem | ||
| 12/9/2025 | Contingent | $849,900$321/sqft |
Source: MLS PIN #73459251 Report a problem | ||
| 12/3/2025 | Listed for sale | $849,900$321/sqft |
Source: MLS PIN #73459251 Report a problem | ||
Public tax history
| Year | Property taxes | Tax assessment |
|---|---|---|
| 2025 | $8,608 +4.8% | $759,100 +7.4% |
| 2024 | $8,217 +3.3% | $707,100 +11.2% |
| 2023 | $7,956 | $636,000 |
| 2022 | $7,956 +10% | $636,000 +21.4% |
| 2021 | $7,233 +2% | $524,100 +6.9% |
| 2020 | $7,088 +1.4% | $490,500 +5.9% |
| 2019 | $6,993 +8.9% | $463,100 +10.9% |
| 2018 | $6,423 +3.6% | $417,600 +6.8% |
| 2017 | $6,200 +1.2% | $390,900 |
| 2016 | $6,125 +4.6% | $390,900 +9.5% |
| 2015 | $5,858 +10.9% | $357,000 +13% |
| 2014 | $5,283 +8.6% | $315,800 +1.5% |
| 2012 | $4,864 -1.6% | $311,200 -5.3% |
| 2011 | $4,945 -1% | $328,600 -7.9% |
| 2010 | $4,996 +0.3% | $356,600 -7.5% |
| 2009 | $4,979 +1.8% | $385,400 -8.1% |
| 2008 | $4,892 -2% | $419,200 -9.5% |
| 2007 | $4,991 +10.3% | $463,400 +14.8% |
| 2006 | $4,523 +4% | $403,500 +5.6% |
| 2005 | $4,349 +4.9% | $382,200 +7.9% |
| 2004 | $4,147 +19.4% | $354,100 +31.2% |
| 2003 | $3,474 +13.8% | $269,900 +19.6% |
| 2002 | $3,054 +4.2% | $225,700 +16.8% |
| 1999 | $2,931 +38.3% | $193,200 +15.3% |
| 1994 | $2,119 | $167,500 |
Find assessor info on the county website
Neighborhood: 01970
Nearby homes
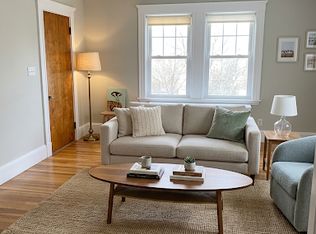
- $--3 bd1 ba1.2k sqft11 Sumner Rd #1, Salem, MA 01970Off Market
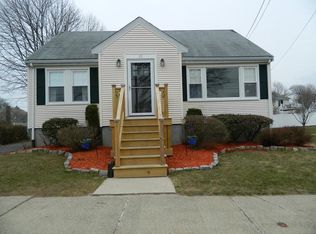
- $629,7004 bd1 ba1.3k sqft15 Sumner Rd, Salem, MA 01970Off Market
- $711,9003 bd1 ba2.7k sqft9 Sumner Rd, Salem, MA 01970Off Market
- $633,8004 bd2 ba1.8k sqft2 Marion Rd, Salem, MA 01970Off Market
- $836,3004 bd3 ba2.7k sqft10 Sumner Rd, Salem, MA 01970Off Market
- $563,5002 bd1 ba1.5k sqft8 Sumner Rd, Salem, MA 01970Off Market
- $621,2002 bd1 ba1.2k sqft17 Sumner Rd, Salem, MA 01970Off Market
- $584,2004 bd1 ba1.3k sqft12 Sumner Rd, Salem, MA 01970Off Market
Nearby schools
GreatSchools rating
- 3/10Horace Mann Laboratory SchoolGrades: PK-5Distance: 0.8 mi
- 5/10Saltonstall SchoolGrades: K-8Distance: 1 mi
- 4/10Salem High SchoolGrades: 9-12Distance: 0.9 mi
Schools provided by the listing agent
- Middle: Collins
- High: Salem High
Source: MLS PIN. This data may not be complete. We recommend contacting the local school district to confirm school assignments for this home.
Get a cash offer in 3 minutes
Find out how much your home could sell for in as little as 3 minutes with a no-obligation cash offer.
Estimated market value
$881,700
Get a cash offer in 3 minutes
Find out how much your home could sell for in as little as 3 minutes with a no-obligation cash offer.
Estimated market value
$881,700
- Massachusetts
- Essex County
- Salem
- 01970
- 11 Sumner Rd
