Move right into this beautiful townhome, perfectly situated in the heart of Mount Kisco. The open-concept first floor features a newly renovated eat-in kitchen with custom cabinetry and quartz countertops. Relax in the spacious living room, complete with a cozy wood-burning fireplace and sliding glass doors that open to your private TimberTech deck. The main level also includes a formal dining room, a powder room, and convenient garage access.
Upstairs, the second floor offers a tranquil primary suite featuring a stunning en suite bathroom, a large walk-in closet, and an additional secondary closet. Two generously sized bedrooms and a renovated hall bath with laundry facilities complete this level.
The fully finished lower level provides flexible extra space with sliding doors leading out to a patio, plus ample storage and utility space. Recent updates throughout ensure move-in readiness, including a natural gas conversion, new windows, HVAC, and hot water heater. Beautiful hardwood floors and elegant marble vanities add a touch of luxury.
Enjoy maintenance-free living in a peaceful, wooded setting within a community that features a heated in-ground pool and tennis courts. This home offers the perfect balance of serenity and convenience, with low taxes and an ideal location near major highways, Leonard Park, Metro North (just one hour to NYC), local dining, and shopping. The roof and driveway are scheduled to be replaced by HOA.
For sale
Price cut: $10K (10/22)
$699,999
11 Timber Ridge #11, Mount Kisco, NY 10549
3beds
1,875sqft
Condominium, Residential
Built in 1978
-- sqft lot
$-- Zestimate®
$373/sqft
$898/mo HOA
What's special
Cozy wood-burning fireplaceFully finished lower levelTwo generously sized bedroomsStunning en suite bathroomPeaceful wooded settingOpen-concept first floorLarge walk-in closet
- 46 days
- 1,381
- 37
Zillow last checked:
Listing updated:
Listed by:
Coldwell Banker American Homes 516-334-4333,
Carolyn Sullivan 516-849-3258,
Robert G. Leek 516-849-3256,
Coldwell Banker American Homes
Source: OneKey® MLS as distributed by MLS GRID,MLS#: 1047169
Facts & features
Interior
Bedrooms & bathrooms
- Bedrooms: 3
- Bathrooms: 3
- Full bathrooms: 2
- 1/2 bathrooms: 1
Heating
- Natural Gas
Cooling
- Central Air
Appliances
- Included: Dishwasher, Dryer, Gas Cooktop, Gas Oven, Microwave, Oven, Refrigerator, Washer, Gas Water Heater
- Laundry: Washer/Dryer Hookup, Laundry Room
Features
- Ceiling Fan(s), Eat-in Kitchen, Formal Dining, Open Floorplan, Open Kitchen, Primary Bathroom, Stone Counters, Walk-In Closet(s)
- Flooring: Carpet, Ceramic Tile, Combination, Wood
- Windows: Blinds
- Basement: Finished,Full,Storage Space,Walk-Out Access
- Attic: Scuttle
- Number of fireplaces: 1
- Fireplace features: Living Room, Wood Burning
- Common walls with other units/homes: No One Above,No One Below
Interior area
- Total structure area: 1,875
- Total interior livable area: 1,875 sqft
Property
Parking
- Total spaces: 2
- Parking features: Driveway, Garage, Garage Door Opener
- Garage spaces: 1
- Has uncovered spaces: Yes
Features
- Levels: Three Or More
- Patio & porch: Deck, Patio
- Exterior features: Garden, Mailbox
- Pool features: Community, Fenced, In Ground, Outdoor Pool
- Has view: Yes
- View description: Trees/Woods
Lot
- Size: 1,100 Square Feet
Details
- Parcel number: 560108007300001000000811
- Special conditions: None
Construction
Type & style
- Home type: Condo
- Property subtype: Condominium, Residential
- Attached to another structure: Yes
Materials
- Frame, Wood Siding
Condition
- Year built: 1978
Utilities & green energy
- Sewer: Public Sewer
- Water: Public
- Utilities for property: Cable Connected, Electricity Connected, Natural Gas Connected, Sewer Connected, Trash Collection Public, Water Connected
Community & HOA
Community
- Features: Pool, Tennis Court(s)
- Security: Security System
HOA
- Has HOA: Yes
- Amenities included: Landscaping, Maintenance, Maintenance Grounds, Parking, Pool, Snow Removal, Tennis Court(s)
- Services included: Common Area Maintenance, Maintenance Structure, Maintenance Grounds, Pool Service, Snow Removal
- HOA fee: $898 monthly
- HOA name: Heritage Management
- HOA phone: 914-276-2619
Location
- Region: Mount Kisco
Financial & listing details
- Price per square foot: $373/sqft
- Annual tax amount: $8,677
- Date on market: 9/8/2026
- Cumulative days on market: 46 days
- Listing agreement: Exclusive Agency
- Inclusions: All fixtures, All Appliances
- Exclusions: none
- Electric utility on property: Yes
Estimated market value
Not available
Estimated sales range
Not available
Not available
Price history
| Date | Event | Price |
|---|---|---|
| 10/22/2026 | Price change | $699,999-1.4%$373/sqft |
Source:  OneKey® MLS as distributed by MLS GRID #1047169 Report a problem OneKey® MLS as distributed by MLS GRID #1047169 Report a problem | ||
| 10/15/2026 | Price change | $709,9900%$379/sqft |
Source: OneKey® MLS as distributed by MLS GRID #1047169 Report a problem | ||
| 10/9/2026 | Price change | $709,999-2.7%$379/sqft |
Source: OneKey® MLS as distributed by MLS GRID #1047169 Report a problem | ||
| 10/5/2026 | Price change | $729,9900%$389/sqft |
Source: OneKey® MLS as distributed by MLS GRID #1047169 Report a problem | ||
| 9/28/2026 | Price change | $729,999-2.7%$389/sqft |
Source: OneKey® MLS as distributed by MLS GRID #1047169 Report a problem | ||
| 9/24/2026 | Price change | $749,9900%$400/sqft |
Source: OneKey® MLS as distributed by MLS GRID #1047169 Report a problem | ||
| 9/8/2026 | Listed for sale | $749,999$400/sqft |
Source: OneKey® MLS as distributed by MLS GRID #1047169 Report a problem | ||
Public tax history
Tax history is unavailable.
Monthly payment
Climate risks
Neighborhood: 10549
Nearby schools
Schools provided by the listing agent
- Elementary: West Patent Elementary School
- Middle: Fox Lane Middle School
- High: Fox Lane High School
Source: OneKey® MLS as distributed by MLS GRID. This data may not be complete. We recommend contacting the local school district to confirm school assignments for this home.
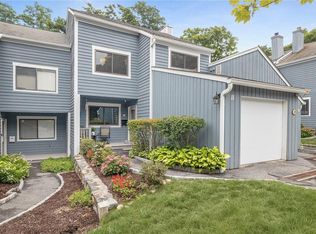
Similar homes
- $655,0002 bd3 ba1.2k sqft1804 Regent Drive, Mount Kisco, NY 10549For Sale

 MLS ID #1029242, Karen Burchetta, Listing by: Houlihan Lawrence Inc.. OneKey® MLS as distributed by MLS GRID
 - $675,0002 bd3 ba1.3k sqft172 Woods Brooke Circle, Ossining, NY 10562For Sale
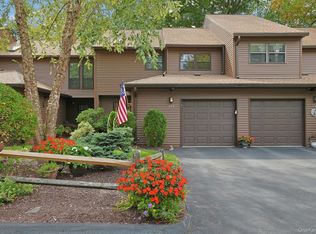 MLS ID #1058726, Valerie Cascione, Listing by: Compass Greater NY, LLC. OneKey® MLS as distributed by MLS GRID
 - $649,9994 bd3 ba1.7k sqft385 Yorktown Road, Croton-on-Hudson, NY 10520For Sale
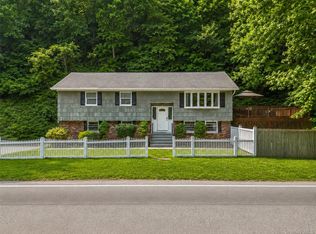 MLS ID #1040432, Jampa Nyandak, Listing by: Keller Williams Realty Group. OneKey® MLS as distributed by MLS GRID
 - $670,0002 bd3 ba1.5k sqft88 Heritage Hills #B, Somers, NY 10589For Sale
 MLS ID #1036559, Anna Hawley, Listing by: Howard Hanna Rand Realty. OneKey® MLS as distributed by MLS GRID
 - $700,0003 bd3 ba2.3k sqft257 Smith Ridge Road, South Salem, NY 10590For SaleMLS ID #1051757, Spencer A. Matthews, Listing by: Houlihan Lawrence Inc.. OneKey® MLS as distributed by MLS GRID
- $699,0003 bd2 ba1.5k sqft35 Diane Drive, New City, NY 10956For SaleMLS ID #1048446, Rikki Drillman, Listing by: Q Home Sales. OneKey® MLS as distributed by MLS GRID
- $750,0004 bd3 ba2k sqft152 California Road, Yorktown Heights, NY 10598For SaleMLS ID #1058836, Joan Mancini, Listing by: Mancini Realty Inc.. OneKey® MLS as distributed by MLS GRID
- $679,0002 bd2 ba1.5k sqft446 Heritage Hills #D, Somers, NY 10589For SaleMLS ID #1041193, Donna T. Gravenese, Listing by: Houlihan Lawrence Inc.. OneKey® MLS as distributed by MLS GRID
- $688,0003 bd3 ba2.3k sqft5 Meadow Drive, Carmel, NY 10512For SaleMLS ID #1052070, Lawrence P. Zacks, Listing by: Keller Williams Realty Partner. OneKey® MLS as distributed by MLS GRID
- $654,0002 bd2 ba1.5k sqft101 Heritage Hills Drive #A, Somers, NY 10589For SaleMLS ID #1005663, Donna O'Connell, Listing by: Houlihan Lawrence Inc.. OneKey® MLS as distributed by MLS GRID
- $739,9993 bd3 ba2k sqft11 Jackson Avenue #27, Scarsdale, NY 10583For SaleMLS ID #1052295, Laji Varghese, Listing by: RE/MAX Distinguished Hms.&Prop. OneKey® MLS as distributed by MLS GRID
- $699,0003 bd4 ba2k sqftBlue Mountain Ridge, Norwalk, CT 06851For Sale
 MLS ID #24203655, Betsy Banks, William Raveis Real Estate. Smart MLS
 - $682,0003 bd2 ba2k sqft18 Fieldstone Lane, Cortlandt Manor, NY 10567For SaleMLS ID #1043864, Vincent M. Degaltini, Listing by: Compass Greater NY, LLC. OneKey® MLS as distributed by MLS GRID
- $785,0004 bd2 ba2.1k sqft249 Mill River Road, Chappaqua, NY 10514For SaleMLS ID #996830, Henry D'Onofrio, Listing by: Town and Village Real Estate. OneKey® MLS as distributed by MLS GRID
- $749,0002 bd3 ba1.7k sqft53 Top Of The Ridge #A9, Mamaroneck, NY 10543For SaleMLS ID #1039452, Laura Sprovieri, Listing by: Coldwell Banker Realty. OneKey® MLS as distributed by MLS GRID
- $629,0002 bd3 ba2.1k sqft32 Bridge Lane, Haverstraw, NY 10927For SaleMLS ID #1044083, Janet R Guerra, Listing by: Howard Hanna Rand Realty. OneKey® MLS as distributed by MLS GRID
- $579,9002 bd2 ba1.3k sqft148 Flintlock Way #G, Yorktown Heights, NY 10598For SaleMLS ID #1038322, Jo-Ella Deliberto, Listing by: Houlihan Lawrence Inc.. OneKey® MLS as distributed by MLS GRID
- $599,0003 bd3 ba1.6k sqft160 N Route 303 #4, Congers, NY 10920For SaleMLS ID #1050633, Anthony F. Lando, Listing by: Julia B Fee Sothebys Int. Rlty. OneKey® MLS as distributed by MLS GRID
- $649,9993 bd3 ba2k sqft23 Allen Road, Garrison, NY 10524For SaleMLS ID #1046623, Jessica M. Middlebrooks, Listing by: William Raveis Real Estate. OneKey® MLS as distributed by MLS GRID
- $729,0003 bd2 ba1.2k sqft135 Kings Highway, Orangeburg, NY 10962For SaleMLS ID #1045242, Peter Gorbutt, Listing by: Coldwell Banker Realty. OneKey® MLS as distributed by MLS GRID
