Skip main navigation
Sold for $2,640,000
  • $2,640,000

    11 Tyler Road, Scarsdale, NY 10583

    4beds
    3,259sqft
    Single Family Residence, Residential
    Built in 1953
    0.34 Acres Lot
    $2,641,500 Zestimate®
    $810/sqft
    $8,441 Estimated rent

    Home value

    $2,641,500

    $2.40M - $2.91M

    $8,441/mo

    Zestimate® history
    Loading
    Loading...

    Owner options

    List your home for rent

    $8,441/mo

    Rent Zestimate®

    Find your next renter with Zillow Rental Manager. Plus, with online applications, you can quickly screen prospective tenants – for free.

    Learn more

    $8,441/mo

    Rent Zestimate®

    Refinance and save

    $19,206/mo

    Est. payment

    Refinancing to a lower rate could help reduce your monthly payments and save thousands over the life of the loan.

    See today's rates

    $19,206/mo

    Est. payment

    Explore your selling options

    Work with a Zillow partner agent

    Leverage their expertise and Zillow's premium Showcase listings to get your home seen by more buyers.

    Get started

    List with your own agent

    Get your home in front of millions of buyers by listing it on Zillow.

    Learn how to do it

    Sell it yourself

    Take full control of how buyers see your home on Zillow by listing For Sale by Owner (FSBO).

    List your home

    What's special

    Top-of-the-line appliancesBeautifully updatedOversized fourth bedroomCustom built-insFilled with natural lightPeaceful secluded backdropOpen layout
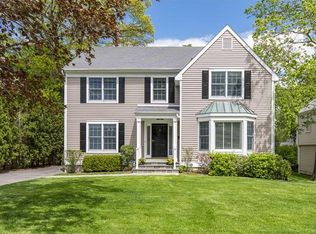
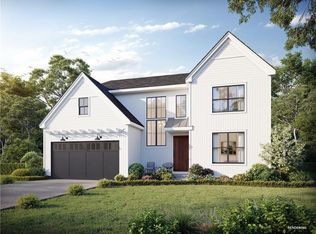
    Welcome to 11 Tyler Road, a beautifully updated, sun-drenched home tucked away on a quiet dead-end street in Scarsdale’s sought-after Heathcote neighborhood. Offering 4 bedrooms and 2.1 baths, this special residence perfectly blends warmth, sophistication, and everyday functionality, with generously proportioned rooms, an easy flow, and an open layout. Filled with natural light, the home features skylights and multiple points of access to the outdoors, creating a bright, airy atmosphere and a seamless indoor-outdoor connection throughout. At the heart of the home is the stunning eat-in kitchen, thoughtfully appointed with top-of-the-line appliances and designed to be as beautiful as it is practical. Ideal for both casual family living and entertaining, the kitchen opens directly to the outdoors, while the living room and family room also enjoy outside access, making gatherings and everyday living feel effortless. The oversized fourth bedroom, complete with custom built-ins, offers wonderful flexibility as a bedroom, guest space, office, or playroom. Outside, the private setting is truly special, surrounded by beautiful mature plantings and manicured landscaping that create a peaceful, secluded backdrop for relaxing, dining, entertaining, or play. Located just moments from the elementary school, parks, shops, and the Scarsdale Pool and recreation facilities. This exceptional home also offers the rare convenience of walkability to some of Heathcote’s most treasured amenities. Bright, inviting, and move-in ready, 11 Tyler Road is the Heathcote home you’ve been waiting for!

    Zillow last checked:

    Listing updated:

    Listed by:

    Jennifer Baldinger 646-522-0293,

    Julia B Fee Sothebys Int. Rlty 914-725-3305

    Bought with:

    Vicki Bienenfeld, 40BI0768847

    Houlihan Lawrence Inc.

    Dana Jason, 10401373772

    Houlihan Lawrence Inc.

    Source: OneKey® MLS as distributed by MLS GRID,MLS#: 986927MLS Logo

    Facts & features

    Interior

    Bedrooms & bathrooms
    • Bedrooms: 4
    • Bathrooms: 3
    • Full bathrooms: 2
    • 1/2 bathrooms: 1
    Heating
    • Hot Air
    Cooling
    • Central Air
    Appliances
    • Included: Dishwasher, Dryer, Gas Oven, Gas Range, Refrigerator, Washer, Gas Water Heater
    • Laundry: Washer/Dryer Hookup
    Features
    • Built-in Features, Chandelier, Chefs Kitchen, Double Vanity, Eat-in Kitchen, Entrance Foyer, Granite Counters, Primary Bathroom, Recessed Lighting, Sauna, Storage, Walk Through Kitchen
    • Flooring: Carpet, Hardwood
    • Windows: Double Pane Windows
    • Basement: Finished,Full,Storage Space
    • Attic: Pull Stairs
    • Number of fireplaces: 1
    • Fireplace features: Living Room
    Interior area
    • Total structure area: 3,648
    • Total interior livable area: 3,259 sqft

    Property

    Parking
    • Total spaces: 2
    • Parking features: Driveway, Garage
    • Garage spaces: 2
    • Has uncovered spaces: Yes
    Features
    • Levels: Three Or More
    • Patio & porch: Patio
    Lot
    • Size: 0.34 Acres
    • Features: Back Yard, Landscaped, Level, Near School, Near Shops
    Details
    • Parcel number: 5001018002002120000213
    • Special conditions: None

    Construction

    Type & style
    • Home type: SingleFamily
    • Architectural style: Colonial
    • Property subtype: Single Family Residence, Residential
    Materials
    • Vinyl Siding
    Condition
    • Year built: 1953
    • Major remodel year: 1980

    Utilities & green energy

    • Sewer: Public Sewer
    • Water: Public
    • Utilities for property: Cable Available, Electricity Connected, Natural Gas Connected, Sewer Connected, Water Connected

    Community & HOA

    Community
    • Security: Security System
    HOA
    • Has HOA: No
    Location
    • Region: Scarsdale

    Financial & listing details

    • Price per square foot: $810/sqft
    • Tax assessed value: $1,400,000
    • Annual tax amount: $39,136
    • Date on market: 4/21/2026
    • Cumulative days on market: 14 days
    • Listing agreement: Exclusive Right To Sell
    • Listing terms: Contract
    • Electric utility on property: Yes

    Price history

    DateEventPrice
    10/7/2026Listing removed$12,500$4/sqft
    Source: Zillow Rentals #1031664 Report a problem
    9/25/2026Sold$2,640,000+17.3%$810/sqft
    Source: OneKey® MLS as distributed by MLS GRID #986927 Report a problem
    9/6/2026Price change$12,500-3.8%$4/sqft
    Source: Zillow Rentals #1031664 Report a problem
    8/3/2026Price change$13,000-13.3%$4/sqft
    Source: Zillow Rentals #1031664 Report a problem
    7/30/2026Listed for rent$15,000$5/sqft
    Source: Zillow Rentals #1031664 Report a problem
    5/5/2026Pending sale$2,250,000$690/sqft
    Source: OneKey® MLS as distributed by MLS GRID #986927 Report a problem
    4/21/2026Listed for sale$2,250,000+235.8%$690/sqft
    Source: OneKey® MLS as distributed by MLS GRID #986927 Report a problem
    9/30/1996Sold$670,000$206/sqft
    Source: Public Record Report a problem

    Public tax history

    YearProperty taxesTax assessment
    2025-- $1,400,000
    2024-- $1,400,000
    2023-- $1,400,000
    2022-- $1,400,000
    2021-- $1,400,000
    2020-- $1,400,000
    2019-- $1,400,000
    2018-- $1,400,000
    2017-- $1,400,000
    2016-- $1,400,000 -2.5%
    2015-- $1,436,000
    2014-- $1,436,000 +5908.4%
    2013-- $23,900 -3.6%
    2012-- $24,800
    2011-- $24,800
    2010-- $24,800
    2009-- $24,800
    2008-- $24,800
    2007-- $24,800
    2006-- $24,800
    2005-- $24,800
    2004-- $24,800
    2003-- $24,800
    2002-- $24,800
    2001-- $24,800
    2000-- $24,800
    1999-- $24,800
    Find assessor info on the county website

    Neighborhood: Secor Gardens

    Nearby schools

    GreatSchools rating
    Schools provided by the listing agent
    • Elementary: Heathcote
    • Middle: Scarsdale Middle School
    • High: Scarsdale Senior High School

    Source: OneKey® MLS as distributed by MLS GRID. This data may not be complete. We recommend contacting the local school district to confirm school assignments for this home.

    Get a cash offer in 3 minutes
    Find out how much your home could sell for in as little as 3 minutes with a no-obligation cash offer.
    Estimated market value
    $2,641,500
    Get a cash offer in 3 minutes
    Find out how much your home could sell for in as little as 3 minutes with a no-obligation cash offer.
    Estimated market value
    $2,641,500