Welcome to this charming and beautifully maintained 4-bedroom, 2-bath Colonial/Farmhouse-style home, cozily nestled on approximately one-third of an acre and offering the perfect blend of timeless character and relaxed coastal living. Bright, airy and inviting, the home features freshly painted interiors and beautifully maintained wood floors throughout.
A welcoming front porch leads to a classic center-entry foyer and a thoughtfully designed layout featuring two bedrooms and a full bath on each level. The spacious eat-in kitchen flows seamlessly into the open dining and living areas, creating an ideal setting for everyday living and entertaining. The living area is highlighted by a charming wood-burning fireplace, adding warmth and character to the home.
The property has been exceptionally well cared for both inside and out, offering the opportunity to move right in and make it your own. Outside, enjoy a beautiful, private rear patio—perfect for morning coffee, alfresco dining, entertaining, or simply relaxing and enjoying the serenity of your own coastal retreat. A detached two-car garage provides ample parking and storage.
Located within walking distance of the beach, where breathtaking sunsets await, this home offers the opportunity to embrace the beauty and tranquility of coastal living. Whether you're looking for a year-round residence or a peaceful place to unwind, this cozy and inviting property offers the perfect blend of comfort, character, privacy and coastal lifestyle.
For sale
$669,000
11 Urbans Road, Sound Beach, NY 11789
4beds
2,016sqft
Single Family Residence, Residential
Built in 1929
0.32 Acres Lot
$-- Zestimate®
$332/sqft
$29/mo HOA
What's special
Beautiful private rear patioDetached two-car garageClassic center-entry foyerCharming wood-burning fireplaceThoughtfully designed layoutFreshly painted interiorsSpacious eat-in kitchen
- 18 hours
- 352
- 44
Zillow last checked:
Listing updated:
Listed by:
Coldwell Banker American Homes 631-331-9700,
Concetta Ranzie 631-338-0566
Source: OneKey® MLS as distributed by MLS GRID,MLS#: 1055052
Facts & features
Interior
Bedrooms & bathrooms
- Bedrooms: 4
- Bathrooms: 2
- Full bathrooms: 2
Other
- Description: Entry Foyer, Dining Area, Living Area with Fireplace, Eat-in-Kitchen, 2 Bedrooms 1 Full Bathroom
- Level: First
Other
- Description: 2 Bedrooms, Open Area, 1 Full Bathroom
- Level: Second
Other
- Description: Full, Unfinished
- Level: Basement
Heating
- Oil
Cooling
- Wall/Window Unit(s)
Appliances
- Included: Gas Oven, Gas Range, Microwave, Refrigerator, Stainless Steel Appliance(s), Gas Water Heater
- Laundry: Washer/Dryer Hookup
Features
- First Floor Bedroom, First Floor Full Bath, Crown Molding, Eat-in Kitchen, Entrance Foyer, Open Floorplan, Quartz/Quartzite Counters, Recessed Lighting, Walk-In Closet(s)
- Flooring: Hardwood
- Basement: Full,Unfinished
- Attic: Storage
- Number of fireplaces: 1
- Fireplace features: Wood Burning
Interior area
- Total structure area: 2,016
- Total interior livable area: 2,016 sqft
Property
Parking
- Total spaces: 6
- Parking features: Detached, Driveway, Garage
- Garage spaces: 2
- Has uncovered spaces: Yes
Features
- Has view: Yes
- View description: Water
- Has water view: Yes
- Water view: Water
Lot
- Size: 0.32 Acres
Details
- Parcel number: 0200013000500041001
- Special conditions: None
Construction
Type & style
- Home type: SingleFamily
- Architectural style: Colonial,Farmhouse
- Property subtype: Single Family Residence, Residential
Materials
- Cedar, Frame, Shake Siding
Condition
- Year built: 1929
Utilities & green energy
- Sewer: Cesspool
- Water: Public
- Utilities for property: Cable Available, Electricity Connected, Propane, Water Connected
Community & HOA
Community
- Features: Clubhouse
HOA
- Has HOA: Yes
- Amenities included: Clubhouse
- Services included: Other
- HOA fee: $350 annually
Location
- Region: Sound Beach
Financial & listing details
- Price per square foot: $332/sqft
- Tax assessed value: $2,800
- Annual tax amount: $12,809
- Date on market: 9/24/2026
- Cumulative days on market: 1 day
- Listing agreement: Exclusive Right To Sell
- Electric utility on property: Yes
Estimated market value
Not available
Estimated sales range
Not available
Not available
Price history
| Date | Event | Price |
|---|---|---|
| 9/24/2026 | Listed for sale | $669,000$332/sqft |
Source:  OneKey® MLS as distributed by MLS GRID #1055052 Report a problem OneKey® MLS as distributed by MLS GRID #1055052 Report a problem | ||
Public tax history
| Year | Property taxes | Tax assessment |
|---|---|---|
| 2025 | -- | $2,800 |
| 2024 | -- | $2,800 |
| 2023 | -- | $2,800 |
| 2022 | -- | $2,800 |
| 2021 | -- | $2,800 |
| 2020 | -- | $2,800 |
| 2019 | -- | $2,800 |
| 2018 | -- | $2,800 |
| 2017 | $10,405 | $2,800 |
| 2016 | -- | $2,800 |
| 2015 | -- | $2,800 |
| 2014 | -- | $2,800 |
| 2013 | -- | $2,800 |
| 2012 | -- | $2,800 |
| 2011 | -- | $2,800 |
| 2010 | -- | $2,800 |
| 2009 | -- | $2,800 |
| 2008 | -- | $2,800 +69.7% |
| 2007 | $4,077 +26.4% | $1,650 |
| 2005 | $3,225 +4.7% | $1,650 |
| 2004 | $3,081 +9% | $1,650 |
| 2003 | $2,827 +8.8% | $1,650 |
| 2002 | $2,598 +2.6% | $1,650 |
| 2001 | $2,531 -3.6% | $1,650 |
| 2000 | $2,626 | $1,650 |
Find assessor info on the county website
Monthly payment
Climate risks
Neighborhood: 11789
Nearby schools
Schools provided by the listing agent
- Elementary: Frank J Carasiti Elementary School
- Middle: Rocky Point Middle School
- High: Rocky Point High School
Source: OneKey® MLS as distributed by MLS GRID. This data may not be complete. We recommend contacting the local school district to confirm school assignments for this home.
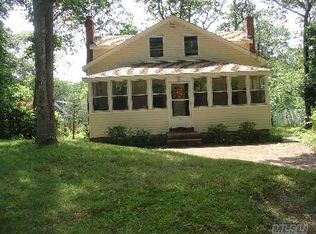
Similar homes
- $629,0004 bd2 ba2.2k sqft62 Douglaston Road, Sound Beach, NY 11789For Sale

 MLS ID #1033926, Kelley J. Taylor, Listing by: Douglas Elliman Real Estate. OneKey® MLS as distributed by MLS GRID
 - $--3 bd2 ba1.1k sqft18 Baldwin Rd, Sound Beach, NY 11789Auction
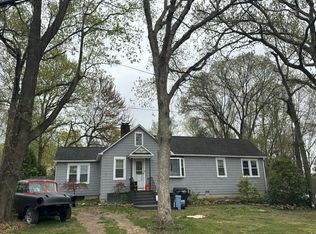 Auction.com 2
 - $679,0004 bd3 ba1.9k sqft59 Woodhull Landing Road, Sound Beach, NY 11789For Sale
 MLS ID #1046235, Martin G. Hammer CBR, Listing by: H & G Realty New York. OneKey® MLS as distributed by MLS GRID
 - $599,9954 bd2 ba1.6k sqft14 Millers Road, Sound Beach, NY 11789For Sale
 MLS ID #1047202, Jacob A. Matone, Listing by: Elite Realty Advisers LLC. OneKey® MLS as distributed by MLS GRID
 - $739,9003 bd3 ba2k sqft6 Winfield Drive, Sound Beach, NY 11789For SaleMLS ID #1012115, Isabel M. Melo Kay, Listing by: Howard Hanna Coach. OneKey® MLS as distributed by MLS GRID
- $549,9994 bd2 ba2k sqft14 Seaside Avenue, Sound Beach, NY 11789For SaleMLS ID #1032717, Zachary Scher CBR, Listing by: Signature Premier Properties. OneKey® MLS as distributed by MLS GRID
- $599,0003 bd2 ba1.5k sqft68 Woodland Road, Miller Place, NY 11764For SaleMLS ID #1050152, Melora Lane CBR RENE, Listing by: Howard Hanna Coach. OneKey® MLS as distributed by MLS GRID
- $779,9994 bd3 ba2.2k sqft102 Patchogue Drive, Rocky Point, NY 11778For SaleMLS ID #1047693, Martina Scheben, Listing by: Coldwell Banker American Homes. OneKey® MLS as distributed by MLS GRID
- $689,0004 bd2 ba2k sqft3 Barnsley Crescent, Mount Sinai, NY 11766For SaleMLS ID #1047074, Maria Caifa, Listing by: Coldwell Banker American Homes. OneKey® MLS as distributed by MLS GRID
- $564,9974 bd2 ba2k sqft33 Manhasset Road, Sound Beach, NY 11789For SaleMLS ID #1036132, Marianna Acquista, Listing by: BERKSHIRE HATHAWAY. OneKey® MLS as distributed by MLS GRID
- $559,0003 bd2 ba1.9k sqft3 Curtis Drive, Sound Beach, NY 11789For SaleMLS ID #1011128, David Friedman, Listing by: Howard Hanna Coach. OneKey® MLS as distributed by MLS GRID
- $699,9994 bd3 ba1.6k sqft1 Gully Landing Road, Miller Place, NY 11764For SaleMLS ID #1046197, Eric J. Attina, Listing by: HomeSmart Premier Living Rlty. OneKey® MLS as distributed by MLS GRID
- $649,9904 bd2 ba1.9k sqft5 Radio Avenue, Miller Place, NY 11764For SaleMLS ID #1020283, Gail G. Carillo, Listing by: Coldwell Banker American Homes. OneKey® MLS as distributed by MLS GRID
- $674,9993 bd2 ba1.8k sqft225 Harrison Avenue, Miller Place, NY 11764For SaleMLS ID #1051768, Donna L. Barilla, Listing by: Signature Premier Properties. OneKey® MLS as distributed by MLS GRID
- $635,8884 bd2 ba1.7k sqft21 Sams Path, Rocky Point, NY 11778For SaleMLS ID #1034970, Nicholas Accardi, Listing by: Hartford Homes & Estates of LI. OneKey® MLS as distributed by MLS GRID
- $685,0004 bd2 ba2.5k sqft10 Hunter Avenue, Miller Place, NY 11764For SaleMLS ID #890964, Melissa Roger, Listing by: Howard Hanna Coach. OneKey® MLS as distributed by MLS GRID
- $679,9993 bd3 ba1.9k sqft115 Patchogue Drive, Rocky Point, NY 11778For SaleMLS ID #1025098, Michelle Keegan, Listing by: Douglas Elliman Real Estate. OneKey® MLS as distributed by MLS GRID
- $649,9994 bd2 ba1.5k sqft150 Hallock Landing Road, Rocky Point, NY 11778For SaleMLS ID #938854, Joseph W. Descovich, Listing by: Signature Premier Properties. OneKey® MLS as distributed by MLS GRID
- $435,0002 bd2 ba1.1k sqft52 Valley Drive, Sound Beach, NY 11789For SaleMLS ID #1045864, Melora Lane CBR RENE, Listing by: Howard Hanna Coach. OneKey® MLS as distributed by MLS GRID
- $659,0004 bd3 ba2.1k sqft498 Miller Place Road, Miller Place, NY 11764For SaleMLS ID #1022346, Linda Stowell, Listing by: Howard Hanna Coach. OneKey® MLS as distributed by MLS GRID
