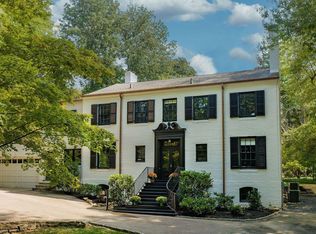
Nestled along West Bells Mill Road near the entrance to Forbidden Drive sits this timeless center hall colonial that offers a blend of historic charm and modern comfort. Surrounded by mature trees, lush gardens, and wildlife, this home feels like a private retreat while remaining conveniently close to vibrant shopping and dining options in Chestnut Hill. A Dutch door welcomes you into the gracious center hall, where original, random-width hardwood floors set the tone for the home’s enduring elegance. At the rear, a second Dutch door opens to a beautifully designed slate patio, gracefully shaded by a mature canopy tree and framed by lush, thoughtfully curated gardens—an inviting outdoor room ideal for quiet reflection or effortless entertaining. The inviting living room features a wood-burning fireplace with a granite mantel, crown molding with picture rails, and a bay window flanked by custom built-ins. French doors lead to a charming screened porch with a brick floor and access to the patio. Original glass-paned French doors open to the formal dining room, showcasing classic wainscoting, a fireplace with stone mantel, and a beautiful arched built-in. A cozy den with built-in bookshelves and adjoining powder room offers a comfortable spot for reading or unwinding. The thoughtfully updated kitchen features granite countertops, custom cabinetry, a large center island with Wolf range, and a vaulted, beamed ceiling. High-end appliances include Viking double ovens, a Miele dishwasher, and a paneled refrigerator. The kitchen offers access to the patio, while a charming vestibule connects to the driveway—providing convenient everyday entry for family and friends alike. Adjacent to the kitchen, the original butler’s pantry adds character and functionality, with glass-front cabinetry, a hammered copper sink, and second dishwasher, and access to the rear staircase. The grand staircase leads to a spacious landing with a large bay window provides a peaceful vantage point over the rear patio. The hallway includes custom built-ins and leads to the study. The light-filled primary bedroom features a wood-burning fireplace, built-ins, and full bath. Two additional bedrooms share a walk-through bathroom, while a separate bedroom suite includes generous closet space and a private full bath. The laundry room offers ample storage space and the original Stiffel & Freeman safe. The expansive third floor includes a very large room with built-ins and abundant storage which is perfect for a play room, studio or entertainment room, a cedar closet, and access to the full hall bath. Two additional bedrooms both with access to an additional hall bath complete the upper level. An in-ground pool and plenty of yard space for a game of football complete this lush, 3.22-acre property that is just a short walk from the trails along Forbidden Drive. This exceptional home offers timeless craftsmanship in a setting that captures the natural beauty and architectural richness of Chestnut Hill. A true legacy property waiting to be cherished by its next steward.
Sold for $2,000,000
Zillow last checked:
Listing updated:
Bought with:
Toni Cavanagh, 2188353
Cavanagh Real Estate
Source: Bright MLS,MLS#: PAPH2449342
Price history
| Date | Event | Price |
|---|---|---|
| 5/12/2025 | Sold | $2,000,000+3.9%$351/sqft |
Source:  Bright MLS #PAPH2449342 Report a problem Bright MLS #PAPH2449342 Report a problem | ||
| 4/22/2025 | Pending sale | $1,925,000$337/sqft |
Source: Bright MLS #PAPH2449342 Report a problem | ||
| 4/16/2025 | Contingent | $1,925,000$337/sqft |
Source: Bright MLS #PAPH2449342 Report a problem | ||
| 4/9/2025 | Listed for sale | $1,925,000$337/sqft |
Source: Bright MLS #PAPH2449342 Report a problem | ||
Nearby homes
Get a cash offer in 3 minutes
Find out how much your home could sell for in as little as 3 minutes with a no-obligation cash offer.
Estimated market value
$2,040,400
