Introducing the brand new community of Sawyers Run, tucked away in Hampstead with spacious homesites and a peaceful setting! The popular ''Nicklaus'' plan built by Stevens Fine Homes offers 3 bedrooms, 3 baths, a spacious kitchen with an oversized island and 42'' cabinetry, a formal dining room, rear covered porch, situated on a desirable homesite backing up to a lovely community pond and beautiful finishes throughout!
Sold for $593,880
$593,880
11 W Kiln Road, Hampstead, NC 28443
3beds
3,187sqft
Single Family Residence
Built in 2026
0.28 Acres Lot
$611,400 Zestimate®
$186/sqft
$3,082 Estimated rent
Home value
$611,400
$556,000 - $673,000
$3,082/mo
Zestimate® history
Owner options
List your home for rent
$3,082/mo
Rent Zestimate®
Find your next renter with Zillow Rental Manager. Plus, with online applications, you can quickly screen prospective tenants – for free.
$3,082/mo
Rent Zestimate®
Refinance and save
$3,757/mo
Est. payment
Refinancing to a lower rate could help reduce your monthly payments and save thousands over the life of the loan.
$3,757/mo
Est. payment
Explore your selling options
Work with a Zillow partner agent
Leverage their expertise and Zillow's premium Showcase listings to get your home seen by more buyers.
Get startedList with your own agent
Get your home in front of millions of buyers by listing it on Zillow.
Learn how to do itSell it yourself
Take full control of how buyers see your home on Zillow by listing For Sale by Owner (FSBO).
List your homeWhat's special
Zillow last checked:
Listing updated:
Listed by:
Stevens Fine Homes Team 910-431-0085,
Coldwell Banker Sea Coast Advantage,
Jenna Parker 910-431-0085,
Coldwell Banker Sea Coast Advantage
Bought with:
Stevens Fine Homes Team
Coldwell Banker Sea Coast Advantage
Source: Hive MLS,MLS#: 100538632 Originating MLS: Cape Fear Realtors MLS, Inc.
Originating MLS: Cape Fear Realtors MLS, Inc.Facts & features
Interior
Bedrooms & bathrooms
- Bedrooms: 3
- Bathrooms: 3
- Full bathrooms: 3
Rooms
- Room types: Master Bedroom, Bedroom 2, Bedroom 3, Dining Room, Living Room, Breakfast Nook, Family Room
Primary bedroom
- Level: Second
- Dimensions: 16.5 x 20
Bedroom 2
- Level: Second
- Dimensions: 11.5 x 13.5
Bedroom 3
- Level: First
- Dimensions: 11.83 x 13
Breakfast nook
- Level: First
- Dimensions: 10 x 11
Dining room
- Level: First
- Dimensions: 11.5 x 14.83
Family room
- Level: Second
- Dimensions: 14.75 x 16
Kitchen
- Level: First
- Dimensions: 12.5 x 16
Living room
- Level: First
- Dimensions: 26 x 16
Heating
- Electric, Heat Pump
Cooling
- Central Air
Appliances
- Included: Gas Oven, Built-In Microwave, Disposal, Dishwasher, ENERGY STAR Qualified Appliances
- Laundry: Laundry Room
Features
- Walk-in Closet(s), Tray Ceiling(s), High Ceilings, Entrance Foyer, Solid Surface, Kitchen Island, Ceiling Fan(s), Pantry, Walk-in Shower, Walk-In Closet(s)
- Flooring: LVT/LVP, Carpet, Tile
- Windows: Thermal Windows
- Basement: None
- Attic: Access Only
- Number of fireplaces: 1
Interior area
- Total structure area: 3,187
- Total interior livable area: 3,187 sqft
Property
Parking
- Total spaces: 2
- Parking features: Garage Faces Front, Garage Door Opener, Paved
- Attached garage spaces: 2
Features
- Levels: Two
- Stories: 2
- Patio & porch: Patio, Porch, Screened
- Exterior features: Irrigation System, Cluster Mailboxes, DP50 Windows
- Fencing: None
Lot
- Size: 0.28 Acres
- Features: Wetlands
Details
- Parcel number: 42142581190000
- Zoning: RP
- Special conditions: Standard
Construction
Type & style
- Home type: SingleFamily
- Property subtype: Single Family Residence
Materials
- Vinyl Siding, Wood Frame
- Foundation: Slab
- Roof: Architectural Shingle
Condition
- Under Construction
- New construction: Yes
- Year built: 2026
Details
- Warranty included: Yes
Utilities & green energy
- Sewer: Public Sewer
- Water: Public
- Utilities for property: Sewer Available, Water Available
Green energy
- Energy efficient items: Lighting, Thermostat
Community & HOA
Community
- Security: Smoke Detector(s)
- Subdivision: Sawyers Run
HOA
- Has HOA: Yes
- Amenities included: Dog Park, Maintenance Common Areas, Maintenance Roads, Management, Street Lights
- HOA fee: $900 annually
- HOA name: Sawyers Run HOA
- HOA phone: 910-679-3012
Location
- Region: Hampstead
Financial & listing details
- Price per square foot: $186/sqft
- Date on market: 10/29/2025
- Cumulative days on market: 1 day
- Listing agreement: Blanket Listing Agreement
- Listing terms: Cash,Conventional,FHA,USDA Loan,VA Loan
- Road surface type: Paved
Price history
| Date | Event | Price |
|---|---|---|
| 3/31/2026 | Sold | $593,880+0.5%$186/sqft |
Source:  Hive MLS #100538632 Report a problem Hive MLS #100538632 Report a problem | ||
| 10/30/2025 | Pending sale | $591,200$186/sqft |
Source: Hive MLS #100538632 Report a problem | ||
Public tax history
Tax history is unavailable.
Neighborhood: 28443
Nearby homes
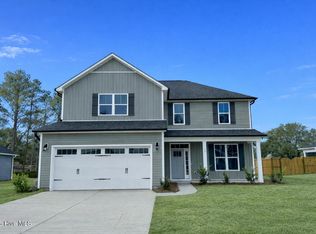
- $481,8403 bd3 ba2k sqft2 E Kiln Way, Hampstead, NC 28443New Construction
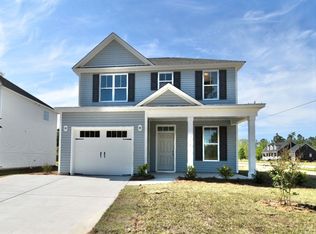
- from $398,900-- sqft23 W Kiln Way, Hampstead, NC 28443New Construction
- $---- sqft25 W Kiln Rd, Hampstead, NC 28443New Construction
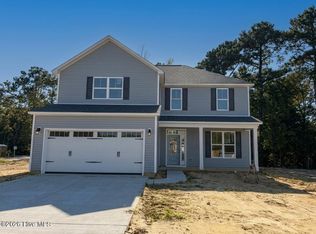
- $474,2054 bd3 ba2k sqft228 S Bandwheel Way, Hampstead, NC 28443New Construction
- $469,4804 bd3 ba1.9k sqft31 W Kiln Rd, Hampstead, NC 28443New Construction
- $542,9104 bd3 ba3.1k sqft14 W Kiln Rd, Hampstead, NC 28443Sold
- from $459,900-- sqft27 S Bandwheel Way, Hampstead, NC 28443New Construction
- $449,5004 bd3 ba2k sqft229 S Bandwheel Way, Hampstead, NC 28443Sold
Nearby schools
GreatSchools rating
- 7/10Surf City ElementaryGrades: PK-5Distance: 4.6 mi
- 9/10Surf City MiddleGrades: 6-8Distance: 4.5 mi
- 8/10Topsail High SchoolGrades: 9-12Distance: 3.2 mi
Schools provided by the listing agent
- Elementary: Surf City
- Middle: Surf City
- High: Topsail
Source: Hive MLS. This data may not be complete. We recommend contacting the local school district to confirm school assignments for this home.
Get a cash offer in 3 minutes
Find out how much your home could sell for in as little as 3 minutes with a no-obligation cash offer.
Estimated market value
$611,400
Get a cash offer in 3 minutes
Find out how much your home could sell for in as little as 3 minutes with a no-obligation cash offer.
Estimated market value
$611,400
- North Carolina
- Pender County
- Hampstead
- 28443
- 11 W Kiln Road
