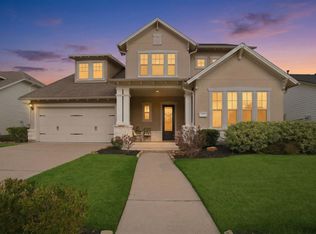
Set on a corner lot in Liberty Branch, one of Creekside Park’s most distinctive neighborhoods, this thoughtfully designed home features 20-foot ceilings, hickory hardwood flooring and abundant natural light. The fireplace adds warmth throughout the main living areas, while the kitchen features quartz countertops and stainless steel appliances. The four-bedroom layout offers flexible space and room to grow. Liberty Branch is known for its traditional neighborhood design, tree-lined streets, neighborhood parks and convenient access to the best of Creekside Park. Enjoy nearby Creekside Park Village Green, H-E-B, Cinépolis, local dining and shopping, along with Rob Fleming Park, the Aquatic Center, George Mitchell Nature Preserve and Texas TreeVentures. A desirable combination of newer construction, generous living space and an exceptional location in The Woodlands. Ready to call this one home? Schedule your showing today!
For sale
$949,000
11 W Sawyer Ridge Dr, Spring, TX 77389
4beds
3,316sqft
Single Family Residence
Built in 2019
8,189 Square Feet Lot
$921,200 Zestimate®
$286/sqft
$-- HOA
What's special
Hickory hardwood flooringAbundant natural lightGenerous living spaceTree-lined streetsCorner lotKitchen features quartz countertopsNeighborhood parks
- 7 hours
- 103
- 10
Zillow last checked:
Listing updated:
Listed by:
Diane Kink TREC #0464634 713-575-2383,
Keller Williams Realty The Woodlands,
Emily Ward TREC #0743233 936-520-3215,
Keller Williams Realty The Woodlands
Source: HAR,MLS#: 35119906
Facts & features
Interior
Bedrooms & bathrooms
- Bedrooms: 4
- Bathrooms: 4
- Full bathrooms: 3
- 1/2 bathrooms: 1
Rooms
- Room types: Family Room, Utility Room
Primary bedroom
- Level: First
- Area: 280
- Dimensions: 20 X 14
Bedroom
- Level: Second
- Area: 144
- Dimensions: 12 X 12
Bedroom
- Level: Second
- Area: 168
- Dimensions: 14 X 12
Bedroom
- Level: Second
- Area: 140
- Dimensions: 14 X 10
Other
- Level: First
- Area: 156
- Dimensions: 13 X 12
Breakfast
- Level: First
- Area: 143
- Dimensions: 13 X 11
Dining room
- Level: First
- Area: 144
- Dimensions: 12 X 12
Family room
- Level: First
- Area: 272
- Dimensions: 17 X 16
Game room
- Level: Second
- Area: 361
- Dimensions: 19 X 19
Kitchen
- Level: First
- Area: 208
- Dimensions: 16 X 13
Utility room
- Level: First
- Area: 40
- Dimensions: 8 X 5
Heating
- Natural Gas
Cooling
- Ceiling Fan(s), Electric
Appliances
- Included: ENERGY STAR Qualified Appliances, Disposal, Electric Oven, Microwave, Gas Cooktop, Dishwasher
- Laundry: Electric Dryer Hookup, Gas Dryer Hookup, Washer Hookup
Features
- High Ceilings, 3 Bedrooms Up, En-Suite Bath, Primary Bed - 1st Floor, Walk-In Closet(s)
- Flooring: Carpet, Tile, Wood
- Windows: Insulated/Low-E windows, Window Coverings
- Number of fireplaces: 1
- Fireplace features: Gas, Gas Log
Interior area
- Total structure area: 3,316
- Total interior livable area: 3,316 sqft
Property
Parking
- Total spaces: 3
- Parking features: Detached, Tandem, Garage Door Opener, Double-Wide Driveway
- Garage spaces: 3
Features
- Stories: 2
- Patio & porch: Covered, Patio/Deck
- Exterior features: Sprinkler System
- Fencing: Back Yard
Lot
- Size: 8,189 Square Feet
- Features: Corner Lot, Subdivided, 0 Up To 1/4 Acre
Details
- Parcel number: 1337790010013
Construction
Type & style
- Home type: SingleFamily
- Property subtype: Single Family Residence
Materials
- Brick, Cement Siding
- Foundation: Slab
- Roof: Composition
Condition
- New construction: No
- Year built: 2019
Utilities & green energy
- Water: Water District
Green energy
- Green verification: ENERGY STAR Certified Homes, Environments for Living, HERS Index Score
- Energy efficient items: Attic Vents, Thermostat, HVAC, HVAC>13 SEER, Insulation, Other Energy Features
Community & HOA
Community
- Subdivision: The Woodlands Creekside Park 35
Location
- Region: Spring
Financial & listing details
- Price per square foot: $286/sqft
- Tax assessed value: $895,280
- Annual tax amount: $20,944
- Date on market: 9/17/2026
- Listing terms: Cash,Conventional,FHA,VA Loan
- Road surface type: Concrete, Curbs, Gutters
Estimated market value
$921,200
$875,000 - $967,000
$4,357/mo
Price history
| Date | Event | Price |
|---|---|---|
| 9/17/2026 | Listed for sale | $949,000+44.5%$286/sqft |
Source:  HAR #35119906 Report a problem HAR #35119906 Report a problem | ||
| 4/21/2020 | Listing removed | $656,848$198/sqft |
Source: Coventry Homes Report a problem | ||
| 4/1/2020 | Listed for sale | $656,848$198/sqft |
Source: Coventry Homes Report a problem | ||
Public tax history
| Year | Property taxes | Tax assessment |
|---|---|---|
| 2025 | $5,489 +12.6% | $895,280 +10.5% |
| 2024 | $4,877 +23.2% | $810,388 +6.7% |
| 2023 | $3,957 +8.6% | $759,408 +3.8% |
| 2022 | $3,644 | $731,408 +24.6% |
| 2021 | -- | $586,932 +324.6% |
| 2020 | $1,030 +79% | $138,247 +45.9% |
| 2019 | $576 -76.5% | $94,763 |
| 2018 | $2,452 | $94,763 |
| 2017 | $2,452 0% | $94,763 |
| 2016 | $2,452 +51.7% | $94,763 |
| 2015 | $1,617 | $94,763 +55.2% |
| 2014 | $1,617 | $61,070 |
Find assessor info on the county website
Monthly payment
Est. payment
Payment breakdown
Explore the cost of this home by adjusting the details. Changes won't be saved.Climate risks
Neighborhood: Creekside Park
Nearby schools
Schools provided by the listing agent
- Elementary: Timber Creek Elementary School (Tomball)
- Middle: Creekside Park Junior High School
- High: Tomball High School
Source: HAR. This data may not be complete. We recommend contacting the local school district to confirm school assignments for this home.
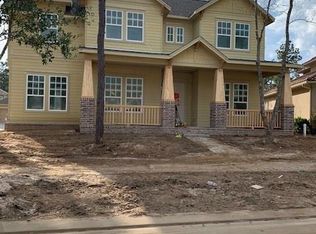
- $883,9004 bd4 ba3.2k sqft11 W Sawyer Ridge Dr, The Woodlands, TX 77389Off Market
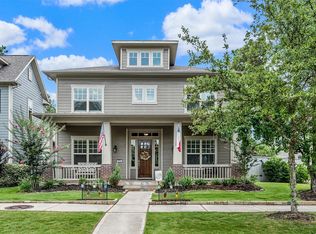
- $1,178,0004 bd5 ba3.4k sqft15 W Sawyer Ridge Dr, Spring, TX 77389Off Market
- $916,8004 bd4 ba3k sqft274 Rockwell Park Blvd, Spring, TX 77389Off Market
- $589,9003 bd3 ba2.2k sqft278 Rockwell Park Blvd, Spring, TX 77389Off Market
Similar homes
- $875,0004 bd4 ba3k sqft134 Kendrick Pines Blvd, Spring, TX 77389For Sale
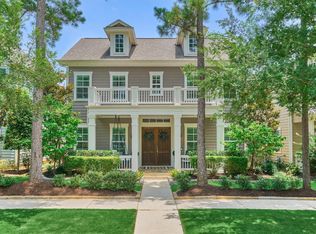 MLS ID #58570542, Dean Melton, eXp Realty LLC. HAR
 - $815,0004 bd4 ba3.1k sqft174 Lindenberry Cir, Spring, TX 77389For Sale
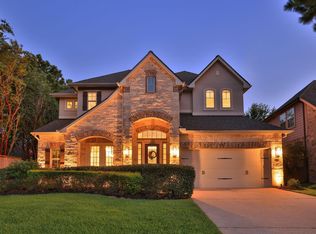 MLS ID #72603032, Donna Labbe, RE/MAX GO. HAR
 - $790,0005 bd3 ba3.1k sqft10 Camplight Ct, Spring, TX 77389For Sale
 MLS ID #83155384, Kimberly Soderberg, Better Homes and Gardens Real Estate Gary Greene - The Woodlands. HAR
 - $825,0004 bd5 ba3.2k sqft75 W Sawyer Ridge Dr, Spring, TX 77389For Sale
 MLS ID #91758454, Jennifer Telle, CB&A, Realtors. HAR
