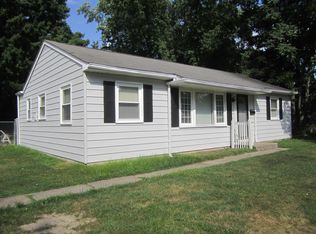
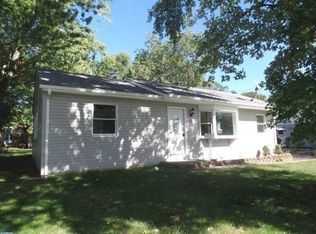
Welcome home to this charming and beautifully maintained 3-bedroom, 1-bath ranch nestled in a desirable Stratford location! Filled with natural light throughout, this adorable home offers a warm and inviting feel from the moment you step inside. The spacious living areas feature updated flooring installed in 2020, creating a fresh and modern look while maintaining the home's cozy character. The kitchen is equipped with a newer stove and dishwasher, making meal prep and entertaining a breeze. Major updates have already been taken care of, including a roof replacement in 2018 and a water heater installed in 2017, providing added peace of mind for the next owner. Step outside to enjoy the large, fully fenced backyard—perfect for pets, play, gardening, or hosting summer gatherings. The property also features a sprinkler system to help keep the lawn looking its best all season long. Conveniently located near shopping, dining, schools, and major roadways, this home offers both comfort and convenience. Whether you're a first-time homebuyer, looking to downsize, or simply searching for a move-in-ready home with charm and character, this one is not to be missed! Cute, updated, and perfectly situated—11 Warwick Road is ready to welcome its next owner. 🏡✨
Sold for $340,000
Zillow last checked:
Listing updated:
Bought with:
Amy Telfair, RM426244
Telfair Collective Real Estate Inc
Source: Bright MLS,MLS#: NJCD2120278
Price history
| Date | Event | Price |
|---|---|---|
| 8/3/2026 | Sold | $340,000+6.3%$322/sqft |
Source:  Bright MLS #NJCD2120278 Report a problem Bright MLS #NJCD2120278 Report a problem | ||
| 6/23/2026 | Contingent | $320,000$303/sqft |
Source: Bright MLS #NJCD2120278 Report a problem | ||
| 6/17/2026 | Listed for sale | $320,000+75.8%$303/sqft |
Source: Bright MLS #NJCD2120278 Report a problem | ||
| 11/18/2020 | Sold | $182,000-6.7%$172/sqft |
Source: Public Record Report a problem | ||
| 8/31/2020 | Pending sale | $195,000$185/sqft |
Source: Long & Foster Real Estate, Inc. #NJCD400120 Report a problem | ||
| 8/29/2020 | Price change | $195,000+2.7%$185/sqft |
Source: Long & Foster Real Estate, Inc. #NJCD400120 Report a problem | ||
| 8/25/2020 | Listed for sale | $189,900+39.6%$180/sqft |
Source: Long & Foster Real Estate, Inc. #NJCD400120 Report a problem | ||
| 5/1/2017 | Sold | $136,000-2.1%$129/sqft |
Source: Public Record Report a problem | ||
| 4/18/2017 | Pending sale | $138,900$132/sqft |
Source: RE/MAX Hometown #6907878 Report a problem | ||
| 2/22/2017 | Price change | $138,900-0.7%$132/sqft |
Source: RE/MAX Hometown #6907878 Report a problem | ||
| 1/26/2017 | Price change | $139,900-3.5%$132/sqft |
Source: RE/MAX Hometown #6907878 Report a problem | ||
| 1/5/2017 | Listed for sale | $144,900+122.9%$137/sqft |
Source: RE/MAX Hometown #6907878 Report a problem | ||
| 5/26/2016 | Sold | $65,000-7.1%$62/sqft |
Source: Agent Provided Report a problem | ||
| 5/13/2016 | Price change | $69,999-12.5%$66/sqft |
Source: RE/MAX Preferred - Sewell #6624580 Report a problem | ||
| 4/24/2016 | Price change | $79,999-4.8%$76/sqft |
Source: RE/MAX Preferred - Sewell #6624580 Report a problem | ||
| 11/10/2015 | Price change | $83,999-1.1%$80/sqft |
Source: RE/MAX Preferred - Sewell #6624580 Report a problem | ||
| 10/31/2015 | Price change | $84,8990%$80/sqft |
Source: RE/MAX Preferred - Sewell #6624580 Report a problem | ||
| 10/1/2015 | Price change | $84,900-0.1%$80/sqft |
Source: RE/MAX Preferred - Sewell #6624580 Report a problem | ||
| 9/10/2015 | Price change | $84,9990%$80/sqft |
Source: RE/MAX Preferred - Sewell #6624580 Report a problem | ||
| 8/10/2015 | Listed for sale | $85,000$80/sqft |
Source: ReMax Preferred Report a problem | ||
Get a cash offer in 3 minutes
Find out how much your home could sell for in as little as 3 minutes with a no-obligation cash offer.
Estimated market value
$340,200
