Nestled in a serene Eastham neighborhood, this well-maintained 3-bedroom home offers the perfect blend of comfort, versatility, and Cape Cod charm. Inside, you'll find bright, inviting living spaces and a lower-level studio apartment with a proven rental history--ideal for guests, extended family, or extra income potential. Step outside and enjoy the extensive perennial gardens, thoughtfully designed for year-round beauty and privacy. The fenced-in firepit area provides a cozy gathering space, while the outdoor shower adds a true Cape Cod touch after a day at the beach. Whether you're seeking a year-round residence, a vacation escape, or an investment opportunity, this home offers endless possibilities in a terrific Eastham location.
For sale
$749,000
11 Whelpley Road, Eastham, MA 02642
3beds
1,625sqft
Single Family Residence
Built in 1966
0.64 Acres Lot
$713,900 Zestimate®
$461/sqft
$-- HOA
What's special
- 391 days
- 959
- 49
Zillow last checked:
Listing updated:
Listed by:
The Eva Scott Group 508-776-9231,
Gibson Sotheby's International Realty
Source: CCIMLS,MLS#: 22504317
Facts & features
Interior
Bedrooms & bathrooms
- Bedrooms: 3
- Bathrooms: 2
- Full bathrooms: 2
Heating
- Oil
Appliances
- Included: Dishwasher, Refrigerator, Washer, Water Heater
- Laundry: Electric Dryer
Features
- Flooring: Wood, Laminate, Tile
- Basement: Full
- Number of fireplaces: 1
Interior area
- Total structure area: 1,625
- Total interior livable area: 1,625 sqft
Video & virtual tour
Property
Parking
- Parking features: Driveway, Off Street
- Has uncovered spaces: Yes
Features
- Stories: 2
- Patio & porch: Deck
- Exterior features: Outdoor Shower, Garden
Lot
- Size: 0.64 Acres
- Features: Gentle Sloping
Details
- Additional structures: Outbuilding
- Parcel number: 2640
- Special conditions: None
Construction
Type & style
- Home type: SingleFamily
- Property subtype: Single Family Residence
Materials
- Shingle Siding
- Roof: Asphalt,Pitched,Shingle
Condition
- Year built: 1966
Utilities & green energy
- Water: Well, Public
Community & HOA
Location
- Region: Eastham
Financial & listing details
- Price per square foot: $461/sqft
- Tax assessed value: $548,200
- Annual tax amount: $4,226
- Date on market: 9/2/2025
- Cumulative days on market: 234 days
Estimated market value
$713,900
$678,000 - $750,000
$2,874/mo
Price history
| Date | Event | Price |
|---|---|---|
| 8/3/2026 | Listed for sale | $749,000$461/sqft |
Source:  CCIMLS #22504317 Report a problem CCIMLS #22504317 Report a problem | ||
| 6/11/2026 | Pending sale | $749,000$461/sqft |
Source: CCIMLS #22504317 Report a problem | ||
| 5/18/2026 | Price change | $749,000-3.4%$461/sqft |
Source: MLS PIN #73424445 Report a problem | ||
| 4/30/2026 | Listed for sale | $775,000$477/sqft |
Source: MLS PIN #73424445 Report a problem | ||
| 1/14/2026 | Listing removed | $775,000$477/sqft |
Source: MLS PIN #73424445 Report a problem | ||
| 11/3/2025 | Price change | $775,000-3.1%$477/sqft |
Source: MLS PIN #73424445 Report a problem | ||
| 9/18/2025 | Price change | $799,900-5.8%$492/sqft |
Source: CCIMLS #22504317 Report a problem | ||
| 9/2/2025 | Listed for sale | $849,000+812.9%$522/sqft |
Source: CCIMLS #22504317 Report a problem | ||
| 6/2/1997 | Sold | $93,000-66.7%$57/sqft |
Source: Public Record Report a problem | ||
| 11/5/1996 | Sold | $279,000+124.1%$172/sqft |
Source: Public Record Report a problem | ||
| 11/1/1995 | Sold | $124,500$77/sqft |
Source: Public Record Report a problem | ||
Public tax history
| Year | Property taxes | Tax assessment |
|---|---|---|
| 2025 | $4,227 +13.9% | $548,200 +3.5% |
| 2024 | $3,712 +7.2% | $529,500 +10.7% |
| 2023 | $3,462 +5.1% | $478,200 +24.6% |
| 2022 | $3,294 +2.2% | $383,900 +9.3% |
| 2021 | $3,224 +6.8% | $351,200 +1.4% |
| 2020 | $3,020 +8.2% | $346,300 +2.3% |
| 2019 | $2,792 +15.3% | $338,400 +16.7% |
| 2018 | $2,421 +7.2% | $289,900 +1.4% |
| 2017 | $2,259 -2.7% | $286,000 -8.3% |
| 2016 | $2,321 +6.7% | $312,000 +1.8% |
| 2015 | $2,176 +1.1% | $306,500 |
| 2014 | $2,152 +4.3% | $306,500 -3% |
| 2013 | $2,064 +13.3% | $316,100 +10.1% |
| 2012 | $1,822 +1.8% | $287,000 -5.2% |
| 2011 | $1,790 +4.3% | $302,800 -2.8% |
| 2010 | $1,716 -10.3% | $311,400 -13.5% |
| 2009 | $1,912 +1.9% | $360,000 -11.6% |
| 2008 | $1,877 | $407,200 |
| 2007 | $1,877 -1.8% | $407,200 -0.1% |
| 2006 | $1,912 +5.1% | $407,700 +17.2% |
| 2005 | $1,820 +5.8% | $348,000 +3.5% |
| 2004 | $1,721 +23.8% | $336,100 +128.8% |
| 2003 | $1,390 +17.5% | $146,900 +4.4% |
| 2001 | $1,183 -3.3% | $140,700 +34.6% |
| 2000 | $1,224 | $104,500 |
Find assessor info on the county website
Monthly payment
Est. payment
Payment breakdown
Explore the cost of this home by adjusting the details. Changes won't be saved.Climate risks
Neighborhood: 02642
Similar homes
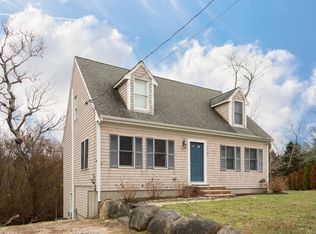
- $750,0004 bd2 ba1.3k sqft10 Alston Court, Eastham, MA 02642For Sale

 MLS ID #22504130, Rob Young, William Raveis Real Estate & Home Services. CCIMLS
 - $819,0003 bd2 ba1.5k sqft35 Meadow Drive, Eastham, MA 02642For Sale
 MLS ID #22603959, Allison Beavan, William Raveis Real Estate & Home Services. CCIMLS
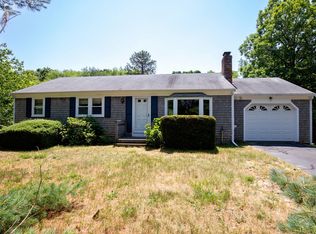
 - $739,0003 bd2 ba1.9k sqft90 Village Lane, Wellfleet, MA 02667For Sale
 MLS ID #22603310, Marirose Lynch, RE/MAX Real Estate Center. CCIMLS
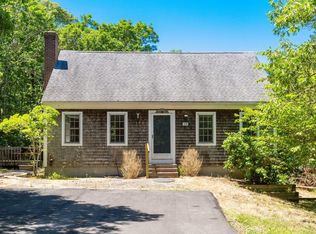
 - $749,0004 bd2 ba1.3k sqft3098 State Highway Rte #6, Wellfleet, MA 02667For Sale
 MLS ID #73542201, Matthew Winterle, Serhant. MLS PIN
 - $825,0003 bd3 ba1.7k sqft11 Fallon Road, Eastham, MA 02642For SaleMLS ID #22604293, Rob Young, William Raveis Real Estate & Home Services. CCIMLS
- $775,0006 bd2 ba1.9k sqft95 Queen Anne Drive, Eastham, MA 02642For SaleMLS ID #22602522, The Bohman Hartung Group, Gibson Sotheby's International Realty. CCIMLS
- $819,0005 bd3 ba2k sqft390 Brackett Road, Eastham, MA 02642For SaleMLS ID #22602573, Bob Sheldon, RE/MAX Real Estate Center. CCIMLS
- $949,0003 bd2 ba2.1k sqft40 Squirrel Run, Eastham, MA 02642For SaleMLS ID #22604853, LUXRECapeCod, LuxRECapeCod, Inc.. CCIMLS
- $779,0004 bd2 ba1.3k sqft3098 State Hwy Rte 6 Highway, Wellfleet, MA 02667For SaleMLS ID #22603185, Deborah Hauser, Serhant, New England, LLC. CCIMLS
- $995,0004 bd3 ba2.3k sqft25 Oakwood Road, Eastham, MA 02642For SaleMLS ID #22601321, Erin Terkelsen, LPT Realty. CCIMLS
- $749,9003 bd2 ba1k sqft10 Bartlett Road, Wellfleet, MA 02667For SaleMLS ID #22601907, Pam Puffer Anthony, Berkshire Hathaway HomeServices Robert Paul Properties. CCIMLS
- $969,0003 bd3 ba2k sqft59 Joshuas Way, Eastham, MA 02642For SaleMLS ID #22604440, Marirose Lynch, RE/MAX Real Estate Center. CCIMLS
- $789,0004 bd2 ba2k sqft450 Lieutenant Island Road, Wellfleet, MA 02667For SaleMLS ID #22603963, Amanda Robinson, Berkshire Hathaway HomeServices Robert Paul Properties. CCIMLS
- $839,0003 bd2 ba1.6k sqft285 Blue Heron Road, Wellfleet, MA 02667For SaleMLS ID #22602379, Kimberley B Vitale, William Raveis Real Estate & Home Services. CCIMLS
- $999,9993 bd2 ba1.9k sqft15 Runway Lane, Eastham, MA 02642For SaleMLS ID #22602080, Sarah H Sherman, Hopper R E/Outer Cape Rentals. CCIMLS
- $899,9993 bd3 ba2.3k sqft12 Settlers, Eastham, MA 02642For SaleMLS ID #22602157, Jonathan Silva, eXp Realty, LLC. CCIMLS
- $750,0003 bd2 ba1.5k sqft333 Harwich Road, Brewster, MA 02631For SaleMLS ID #22603748, Laura L Clements, Cove Road Real Estate. CCIMLS
- $789,0003 bd2 ba1k sqft32 Highland Road, Truro, MA 02666For SaleMLS ID #22604399, Gabby A Hanna, Gibson Sotheby's International Realty. CCIMLS
- $899,9993 bd3 ba1.7k sqft189 Main Street, Orleans, MA 02653For SaleMLS ID #22603079, Sheri Valeri, Jack Conway & Co Inc. CCIMLS
- $775,0003 bd2 ba1.7k sqft193 Wayside Drive, Brewster, MA 02631For SaleMLS ID #22603728, Deborah D Martin, Keller Williams Realty. CCIMLS
