Motivated sellers, Maine bound — and $10K at closing, spend it how you wish. Some houses are built. This one was made—two centuries of seasons, life that keeps pumpkin pine floors gleaming and fanlight windows catching the light. Set in-town on 2.4 beautiful corner acres where stone walls trace the land, wooded privacy on one side, a barn and chicken coop beyond the garden—this large four-bedroom 1820 Greek Revival sits deep in history. Even to the lawn a double glider, where someone's grandmother once poured tea, children learned that afternoons could last forever. It stays. Inside, original doors throughout, French doors off the living room, four fireplaces with one still burning, a pellet stove, and a large open farmhouse kitchen—unhurried, ready for the right hands. Sturbridge earns loyalty—maybe you find a trail or walk to the Publick House, visit the Village, the Market, or even discover a library worth knowing. With Route 84 and 90 close, this location is why you call this Home.
Sold for $425,000
$425,000
11 Whittemore Rd, Sturbridge, MA 01566
4beds
2,512sqft
Single Family Residence
Built in 1820
2.4 Acres Lot
$413,700 Zestimate®
$169/sqft
$3,839 Estimated rent
Home value
$413,700
$393,000 - $434,000
$3,839/mo
Zestimate® history
Owner options
List your home for rent
$3,839/mo
Rent Zestimate®
Find your next renter with Zillow Rental Manager. Plus, with online applications, you can quickly screen prospective tenants – for free.
$3,839/mo
Rent Zestimate®
Refinance and save
$2,902/mo
Est. payment
Refinancing to a lower rate could help reduce your monthly payments and save thousands over the life of the loan.
$2,902/mo
Est. payment
Explore your selling options
Work with a Zillow partner agent
Leverage their expertise and Zillow's premium Showcase listings to get your home seen by more buyers.
Get startedList with your own agent
Get your home in front of millions of buyers by listing it on Zillow.
Learn how to do itSell it yourself
Take full control of how buyers see your home on Zillow by listing For Sale by Owner (FSBO).
List your homeWhat's special
Pellet stovePumpkin pine floors gleamingLarge open farmhouse kitchenOriginal doors throughout
Zillow last checked:
Listing updated:
Listed by:
PamRose Eden-Cox 413-320-9190,
Coldwell Banker Community REALTORS® 413-586-8355
Bought with:
Kathleen Sposato
Sposato Realty Group
Source: MLS PIN,MLS#: 73511444
Facts & features
Interior
Bedrooms & bathrooms
- Bedrooms: 4
- Bathrooms: 2
- Full bathrooms: 2
Primary bedroom
- Features: Closet, Flooring - Hardwood, Window(s) - Picture
- Level: Second
- Area: 243.35
- Dimensions: 15.5 x 15.7
Bedroom 2
- Features: Closet, Flooring - Hardwood, Window(s) - Picture
- Level: Second
- Area: 180
- Dimensions: 15 x 12
Bedroom 3
- Features: Closet, Flooring - Hardwood, Window(s) - Picture
- Level: Second
- Area: 210
- Dimensions: 15 x 14
Bedroom 4
- Features: Fireplace, Closet, Flooring - Hardwood, Window(s) - Picture
- Level: First
- Area: 210
- Dimensions: 15 x 14
Bathroom 1
- Features: Bathroom - Full
- Level: First
- Area: 35
- Dimensions: 7 x 5
Bathroom 2
- Features: Bathroom - Full
- Level: Second
- Area: 48.82
- Dimensions: 7.75 x 6.3
Dining room
- Features: Flooring - Hardwood, Window(s) - Picture
- Level: First
- Area: 176
- Dimensions: 16 x 11
Kitchen
- Features: Flooring - Vinyl, Window(s) - Picture
- Level: First
- Area: 232.5
- Dimensions: 15.5 x 15
Living room
- Features: Wood / Coal / Pellet Stove, Flooring - Hardwood, Window(s) - Picture, French Doors, Exterior Access
- Level: First
- Area: 240.25
- Dimensions: 15.5 x 15.5
Heating
- Hot Water, Oil, Pellet Stove
Cooling
- None
Appliances
- Included: Electric Water Heater, Range, Refrigerator, Washer, Dryer
- Laundry: Electric Dryer Hookup, Washer Hookup, First Floor
Features
- Storage, Closet/Cabinets - Custom Built, Bonus Room, Sun Room, Walk-up Attic, Internet Available - DSL
- Flooring: Vinyl, Hardwood, Flooring - Hardwood
- Doors: French Doors
- Windows: Picture
- Basement: Full,Walk-Out Access
- Number of fireplaces: 4
- Fireplace features: Dining Room, Living Room, Master Bedroom
Interior area
- Total structure area: 2,512
- Total interior livable area: 2,512 sqft
- Finished area above ground: 2,512
Property
Parking
- Total spaces: 5
- Parking features: Detached, Barn, Off Street
- Garage spaces: 1
- Uncovered spaces: 4
Features
- Patio & porch: Porch - Enclosed, Screened, Deck - Wood
- Exterior features: Porch - Enclosed, Porch - Screened, Deck - Wood, Rain Gutters, Storage, Barn/Stable, Garden, Stone Wall
- Waterfront features: Lake/Pond, 1 to 2 Mile To Beach, Beach Ownership(Public)
Lot
- Size: 2.4 Acres
- Features: Corner Lot, Wooded, Cleared, Level, Sloped, Steep Slope
Details
- Additional structures: Barn/Stable
- Foundation area: 9999
- Parcel number: M:680 B:000 L:2926011,1705274
- Zoning: SR
Construction
Type & style
- Home type: SingleFamily
- Architectural style: Antique,Farmhouse,Greek Revival
- Property subtype: Single Family Residence
Materials
- Frame
- Foundation: Stone, Brick/Mortar
- Roof: Shingle
Condition
- Year built: 1820
Utilities & green energy
- Electric: 100 Amp Service, Generator Connection
- Sewer: Public Sewer
- Water: Public
- Utilities for property: for Electric Range, for Electric Oven, Washer Hookup, Generator Connection
Community & HOA
Community
- Features: Public Transportation, Shopping, Pool, Tennis Court(s), Park, Walk/Jog Trails, Stable(s), Golf, Medical Facility, Laundromat, Bike Path, Conservation Area, Highway Access, House of Worship, Private School, Public School
HOA
- Has HOA: No
Location
- Region: Sturbridge
Financial & listing details
- Price per square foot: $169/sqft
- Tax assessed value: $385,800
- Annual tax amount: $6,146
- Date on market: 6/26/2026
- Listing terms: Contract
Price history
| Date | Event | Price |
|---|---|---|
| 9/8/2026 | Sold | $425,000-2.3%$169/sqft |
Source: MLS PIN #73511444 Report a problem | ||
| 8/4/2026 | Pending sale | $435,000$173/sqft |
Source: MLS PIN #73511444 Report a problem | ||
| 7/21/2026 | Contingent | $435,000$173/sqft |
Source: MLS PIN #73511444 Report a problem | ||
| 6/29/2026 | Price change | $435,000-5.4%$173/sqft |
Source: MLS PIN #73511444 Report a problem | ||
| 6/22/2026 | Price change | $459,900-3.2%$183/sqft |
Source: MLS PIN #73511444 Report a problem | ||
| 6/18/2026 | Listed for sale | $474,900$189/sqft |
Source: MLS PIN #73511444 Report a problem | ||
| 6/12/2026 | Contingent | $474,900$189/sqft |
Source: MLS PIN #73511444 Report a problem | ||
| 6/3/2026 | Price change | $474,900-4.1%$189/sqft |
Source: MLS PIN #73511444 Report a problem | ||
| 5/1/2026 | Listed for sale | $495,000+45.6%$197/sqft |
Source: MLS PIN #73511444 Report a problem | ||
| 3/11/2022 | Sold | $340,000+0%$135/sqft |
Source: MLS PIN #72903168 Report a problem | ||
| 1/10/2022 | Contingent | $339,900$135/sqft |
Source: MLS PIN #72903168 Report a problem | ||
| 1/6/2022 | Price change | $339,900-2.9%$135/sqft |
Source: MLS PIN #72903168 Report a problem | ||
| 10/1/2021 | Listed for sale | $350,000$139/sqft |
Source: MLS PIN #72903168 Report a problem | ||
Public tax history
| Year | Property taxes | Tax assessment |
|---|---|---|
| 2025 | $5,582 +3.8% | $350,400 +7.5% |
| 2024 | $5,377 +6.1% | $326,100 +16.3% |
| 2023 | $5,069 +27.7% | $280,500 +34.5% |
| 2022 | $3,968 | $208,600 |
| 2021 | $3,968 | $208,600 |
| 2020 | $3,968 +3.3% | $208,600 +4% |
| 2019 | $3,840 +4.1% | $200,500 +5.6% |
| 2018 | $3,690 +4.9% | $189,800 +4.6% |
| 2017 | $3,519 +4.3% | $181,400 +3.2% |
| 2016 | $3,375 -11.5% | $175,700 -11.4% |
| 2015 | $3,815 +19.6% | $198,300 +19.3% |
| 2014 | $3,191 +1.7% | $166,200 -4.9% |
| 2013 | $3,138 +1.2% | $174,800 -0.6% |
| 2012 | $3,101 +2.4% | $175,900 -6% |
| 2011 | $3,029 +13.4% | $187,100 +1.9% |
| 2010 | $2,671 +2.7% | $183,600 -10.7% |
| 2009 | $2,602 +8.4% | $205,500 -3.1% |
| 2008 | $2,400 +1.7% | $212,000 -1.7% |
| 2007 | $2,360 -3.6% | $215,700 +4% |
| 2006 | $2,447 +8.9% | $207,400 +14% |
| 2005 | $2,246 -1.4% | $181,900 +49.2% |
| 2004 | $2,277 +6.1% | $121,900 |
| 2003 | $2,147 +5.6% | $121,900 +12.2% |
| 2001 | $2,033 +8% | $108,600 -0.7% |
| 1997 | $1,882 | $109,400 |
Find assessor info on the county website
Neighborhood: 01566
Nearby homes
- $614,0004 bd4 ba2.9k sqft1 Hawthorne Rd, Sturbridge, MA 01566Off Market
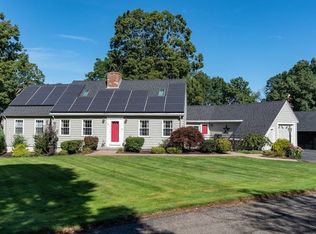
- $436,8003 bd2 ba1.4k sqft10 Whittemore Rd, Sturbridge, MA 01566Off Market
- $1,271,0003 bd3 ba4.1k sqft8 Hall Rd, Sturbridge, MA 01566Off Market
- $617,0003 bd2 ba2.1k sqft18 Whittemore Rd, Sturbridge, MA 01566Off Market
- $593,6004 bd2 ba2.4k sqft16 Whittemore Rd, Sturbridge, MA 01566Off Market
- $490,0003 bd2 ba2.5k sqft5 Hawthorne Rd, Sturbridge, MA 01566Sold
- $434,8004 bd2 ba1.8k sqft17 Whittemore Rd, Sturbridge, MA 01566Off Market
- $466,9003 bd2 ba1.4k sqft8 Hawthorne Rd, Sturbridge, MA 01566Off Market
Nearby schools
GreatSchools rating
- 7/10Burgess Elementary SchoolGrades: PK-6Distance: 1.3 mi
- 5/10Tantasqua Regional Jr High SchoolGrades: 7-8Distance: 4.7 mi
- 8/10Tantasqua Regional Sr High SchoolGrades: 9-12Distance: 4.9 mi
Schools provided by the listing agent
- Elementary: Local
- Middle: Local
- High: Local
Source: MLS PIN. This data may not be complete. We recommend contacting the local school district to confirm school assignments for this home.
Get a cash offer in 3 minutes
Find out how much your home could sell for in as little as 3 minutes with a no-obligation cash offer.
Estimated market value
$413,700
Get a cash offer in 3 minutes
Find out how much your home could sell for in as little as 3 minutes with a no-obligation cash offer.
Estimated market value
$413,700
- Massachusetts
- Worcester County
- Sturbridge
- 01566
- 11 Whittemore Rd
