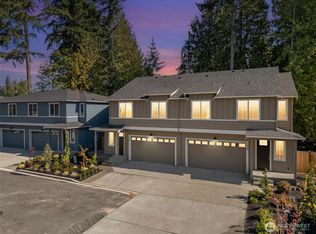
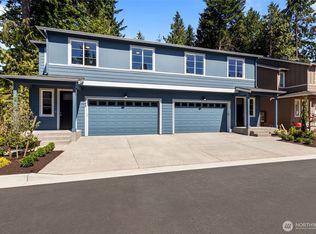
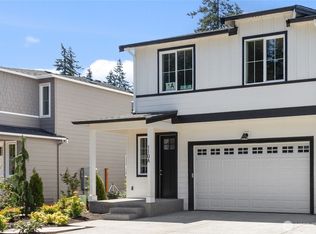
And then there was one! Last Lauren Lane home. This is it. Lauren Lane boutique community — 8 townhomes, ready to call home with the final home remaining. New construction completed 2025, move-in ready and beautifully inspired floor plan and finish work. Wider two-story layout (only one shared wall) lets abundant light fill extra windows. Hard-to-find 4 bed, 2.5 bath townhome with open-concept living, quartz island, sleek 50" electric fireplace. Primary suite with quartz counters, dual sinks, shower and large walk-in closet. Utility room will fit full-size stackable W/D and storage. Fully fenced backyard with patio, 2-car garage + driveway, EV-charger ready. HOA under $100/mo. Clean black-and-white modern paint throughout for bold, timeless curb and interior appeal. Most toured home on Lauren Lane — strong rental and move-in desirability. Appreciate the ease of home ownership with direct home access from your garage to your home. Never miss a delivery or package, with a full driveway for drivers to park and find your home. This location is supremely located in between Lynwood and Mill Creek with loads of access to amenities like QFC, Fred Myers, Walmart, coffee, and food on the go. Great parks nearby. Live with convenience and prepare for a great summer in a hone with A/C. Each home has offers cedar fully fenced back yard and some side yard space. Last chance!
Sold
Zillow last checked:
Listing updated:
Bought with:
Caue Ucelli Marques, 25006184
Real Broker LLC
Source: NWMLS as distributed by MLS GRID,MLS#: 2497701
Price history
| Date | Event | Price |
|---|---|---|
| 7/31/2026 | Sold | $740,000-2.6%$443/sqft |
Source:  NWMLS as distributed by MLS GRID #2497701 Report a problem NWMLS as distributed by MLS GRID #2497701 Report a problem | ||
| 7/3/2026 | Pending sale | $759,950$455/sqft |
Source: NWMLS as distributed by MLS GRID #2497701 Report a problem | ||
| 6/24/2026 | Price change | $759,950+1.3%$455/sqft |
Source: NWMLS as distributed by MLS GRID #2497701 Report a problem | ||
| 3/27/2026 | Listed for sale | $749,990$449/sqft |
Source: NWMLS as distributed by MLS GRID #2497701 Report a problem | ||
Get a cash offer in 3 minutes
Find out how much your home could sell for in as little as 3 minutes with a no-obligation cash offer.
Estimated market value
$729,200
