Brand new, move-in ready, and sitting on a full unrestricted acre in Kingston! Welcome to 110 Abbott Road, featuring Clayton's popular Haven floor plan with 3 bedrooms, 2 bathrooms, and approximately 1,580 square feet of thoughtfully designed living space.
Step inside to a bright, open layout offering not one, but TWO living spaces--a spacious main living room plus a separate den that gives you the flexibility for a second TV area, home office, playroom, or additional gathering space. At the heart of the home is a large kitchen complete with a center island, plenty of workspace, and all-new appliances.
Because this is new construction, you can skip the renovation list and move right in! The home was built with Clayton's energy-efficient features and also includes a one-year Clayton warranty for added peace of mind.
Outside, the property sits on approximately one acre and offers the added bonus of a corner lot with NO restrictions. Bring the boat, camper, ATVs, or other outdoor toys, build the garage or workshop you've been wanting, and take advantage of the extra space to make the property your own.
And the location fits the East Tennessee lifestyle! Kingston is surrounded by the beauty of Watts Bar Lake and offers plenty of opportunities for boating, fishing, kayaking, walking trails, parks, and outdoor recreation, along with local favorites like Fort Southwest Point.
If you've been searching for an affordable way to own a BRAND-NEW home with land, space, flexibility, and easy access to everything lake country has to offer, this one checks the boxes. Move-in ready and eligible for multiple financing options, including conventional, FHA, VA, USDA, THDA, and cash. Schedule your showing and come see what new construction on your own unrestricted acre can offer!
Active
$239,900
110 Abbott Rd, Kingston, TN 37763
3beds
1,580sqft
Mobile Home, Residential
Built in 2026
1 Acres Lot
$-- Zestimate®
$152/sqft
$-- HOA
What's special
Bright open layoutPlenty of workspaceTwo living spacesAll-new appliances
- 2 days
- 241
- 36
Zillow last checked:
Listing updated:
Listed by:
Carla Patton 423-507-7232,
Silver Key Realty 423-405-5157
Source: RealTracs MLS as distributed by MLS GRID,MLS#: 3612058
Facts & features
Interior
Bedrooms & bathrooms
- Bedrooms: 3
- Bathrooms: 2
- Full bathrooms: 2
Bedroom 1
- Features: Walk-In Closet(s)
- Level: Walk-In Closet(s)
Other
- Features: Utility Room
- Level: Utility Room
Heating
- Central, Electric
Cooling
- Central Air
Appliances
- Included: Dishwasher, Range, Refrigerator
- Laundry: Washer Hookup, Electric Dryer Hookup
Features
- Walk-In Closet(s), Kitchen Island
- Flooring: Laminate
- Basement: Crawl Space
- Has fireplace: No
Interior area
- Total structure area: 1,580
- Total interior livable area: 1,580 sqft
- Finished area above ground: 1,580
Video & virtual tour
Property
Features
- Levels: One
- Patio & porch: Deck
Lot
- Size: 1 Acres
- Dimensions: 208.66 x 208.66
- Features: Corner Lot, Level
- Topography: Corner Lot,Level
Details
- Parcel number: 069 04100 000
- Special conditions: Standard
Construction
Type & style
- Home type: MobileManufactured
- Property subtype: Mobile Home, Residential
Materials
- Frame, Vinyl Siding
Condition
- New construction: Yes
- Year built: 2026
Utilities & green energy
- Sewer: Septic Tank
- Water: Public
- Utilities for property: Electricity Available, Water Available
Green energy
- Energy efficient items: Windows
Community & HOA
Community
- Security: Smoke Detector(s)
Location
- Region: Kingston
Financial & listing details
- Price per square foot: $152/sqft
- Annual tax amount: $108
- Date on market: 10/5/2026
- Electric utility on property: Yes
Estimated market value
Not available
Estimated sales range
Not available
Not available
Price history
| Date | Event | Price |
|---|---|---|
| 10/6/2026 | Listed for sale | $239,900$152/sqft |
Source:  East Tennessee Realtors #1357956 Report a problem East Tennessee Realtors #1357956 Report a problem | ||
Public tax history
Tax history is unavailable.
Monthly payment
Climate risks
Neighborhood: 37763
Nearby schools
Schools provided by the listing agent
- Elementary: Kingston Elementary
- Middle: Cherokee Middle School
- High: Roane County High School
Source: RealTracs MLS as distributed by MLS GRID. This data may not be complete. We recommend contacting the local school district to confirm school assignments for this home.
Similar homes
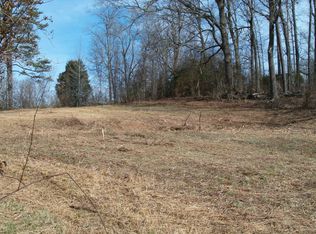
- $250,0003 bd2 ba1.5k sqft401 W Ridgecrest Dr, Kingston, TN 37763Active
 MLS ID #1358082, Jo Anne Owens, Realty Executives Associates on the Square. East Tennessee Realtors
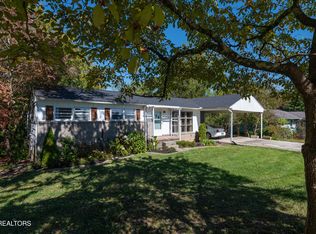
 - $249,0002 bd1 ba1.3k sqft107 Manchester Rd, Kingston, TN 37763Active
 MLS ID #1357544, Jamie Bullock, Coldwell Banker Jim Henry. East Tennessee Realtors
 - $179,9002 bd1 ba1.4k sqft317 Woodlawn Dr, Kingston, TN 37763For Sale

 MLS ID #3612401, Glenda Johnson. RealTracs MLS as distributed by MLS GRID
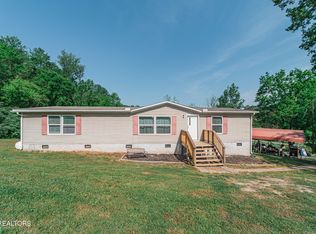
 - $255,0003 bd2 ba1.5k sqft521 Old Poplar Springs Rd, Kingston, TN 37763Active
 MLS ID #1338255, Crystal C. Coffey, Crye-Leike Realtors South, Inc.. East Tennessee Realtors
 - $228,0003 bd1 ba1.1k sqft301 Kelsay Dr, Kingston, TN 37763ActiveMLS ID #1354647, Cindy Bias, Mountains to Lakes Real Estate. East Tennessee Realtors
- $289,9003 bd2 ba1.6k sqft247 Willow Dr, Kingston, TN 37763ActiveMLS ID #1357918, Tori Wormsley, Coldwell Banker Jim Henry. East Tennessee Realtors
- $224,9002 bd1 ba806 sqft309 Kingwood St, Kingston, TN 37763ActiveMLS ID #1356975, Pennie Patterson Lindsey, River Rock Real Estate Group. East Tennessee Realtors
- $235,0003 bd2 ba1.7k sqft414 Palmer St, Kingston, TN 37763ActiveMLS ID #1354953, Billie Goldston, Coldwell Banker Jim Henry. East Tennessee Realtors
- $274,9003 bd1 ba1.7k sqft361 Gallaher Rd, Kingston, TN 37763ActiveMLS ID #1356013, Gena Mueller, Coldwell Banker Jim Henry. East Tennessee Realtors
- $294,9003 bd2 ba1.2k sqft1154 Mayflower Rd, Kingston, TN 37763ActiveMLS ID #1356874, Adam Pipkin, Tennessee Life Real Estate Professionals. East Tennessee Realtors
- $249,0004 bd2 ba1.5k sqft576 Highway 70 W, Lenoir City, TN 37771ActiveMLS ID #1357753, Caroline Zhao, The House Store. East Tennessee Realtors
- $339,9003 bd2 ba1.1k sqft3222 Kingston Hwy, Kingston, TN 37763For SaleMLS ID #3602998, Brandy Catron. RealTracs MLS as distributed by MLS GRID
- $159,9001 bd1 ba864 sqft1405 Kingston Hwy, Kingston, TN 37763ActiveMLS ID #1340447, Donna Carlyle, NextHome Clinch Valley. East Tennessee Realtors
- $299,9003 bd2 ba1.1k sqft107 Hillcrest Ln, Kingston, TN 37763For SaleMLS ID #3521085, Katina Ramsey. RealTracs MLS as distributed by MLS GRID
- $285,0003 bd1 ba1.2k sqft618 E Ridgecrest Dr, Kingston, TN 37763ActiveMLS ID #1351110, Tommy Michael Gardner, Mountains to Lakes Real Estate. East Tennessee Realtors
- $299,9003 bd2 ba1.4k sqft142 Oak Dr, Kingston, TN 37763ActiveMLS ID #1349839, Missy Holladay, Keller Williams West Knoxville. East Tennessee Realtors
- $250,0002 bd2 ba1.5k sqft119 Sunset View Dr, Kingston, TN 37763ActiveMLS ID #1354704, Cindy Bias, Mountains to Lakes Real Estate. East Tennessee Realtors
- $325,0003 bd2 ba1.2k sqft550 Shady Ln, Kingston, TN 37763ActiveMLS ID #1352851, Eugenia Bunch-Boyd, Coldwell Banker Jim Henry. East Tennessee Realtors
- $349,9003 bd2 ba1.6k sqft202 Scott Ln, Kingston, TN 37763ActiveMLS ID #1354395, Franchesca Brist, Coldwell Banker Jim Henry. East Tennessee Realtors
